Search

Leave a Message

Thank you for your message. We will be in touch with you shortly.

Explore Our Properties

Property Description

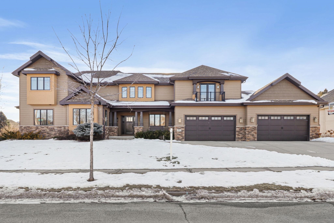
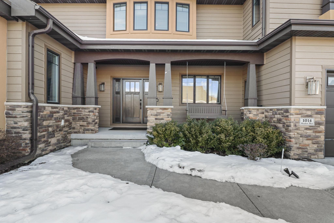
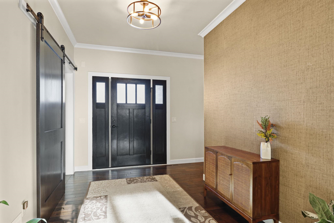
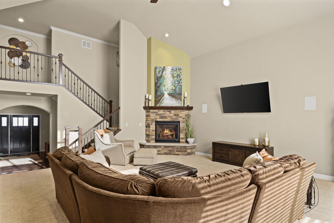
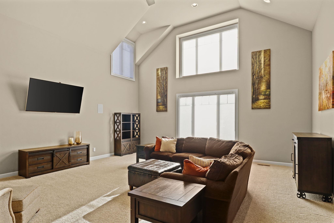
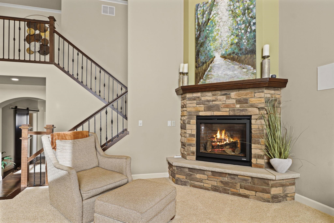
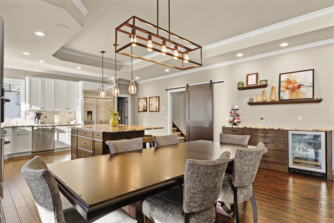
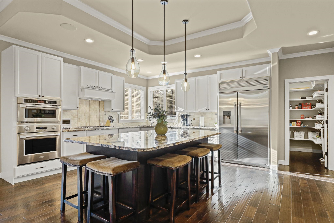
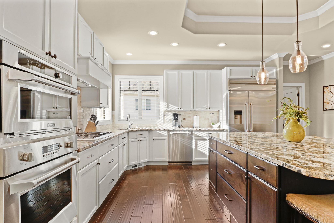
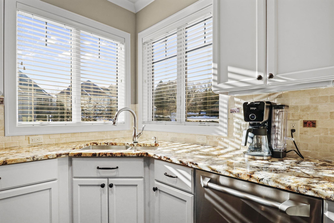
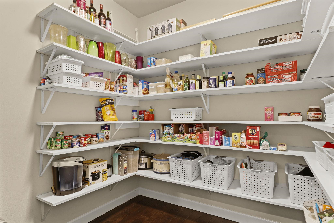
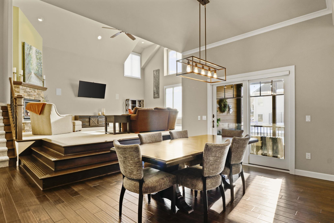
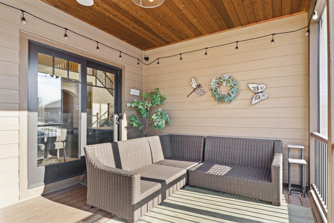
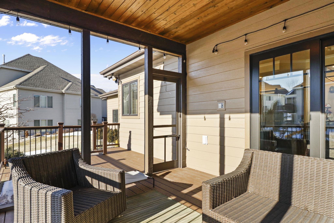
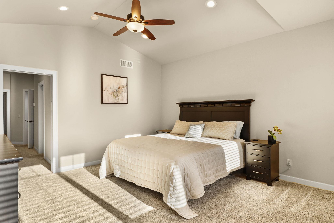
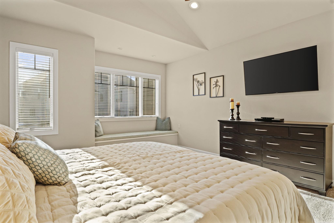
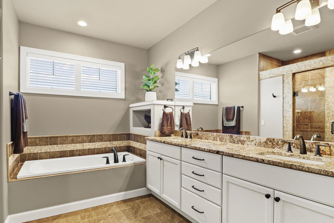
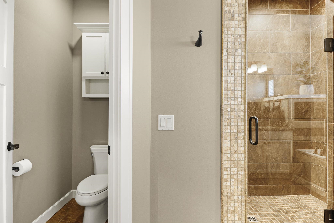
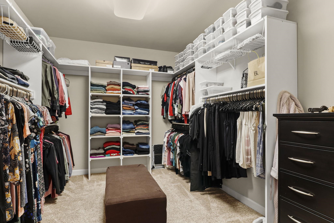
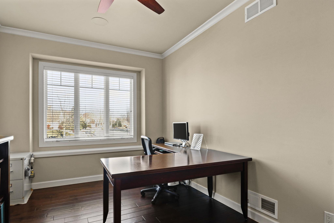
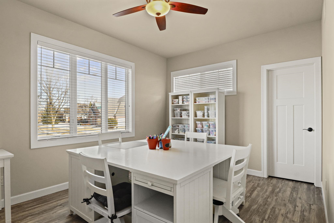
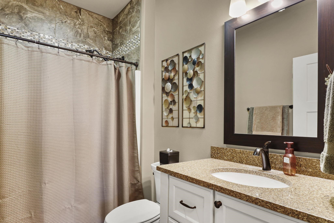
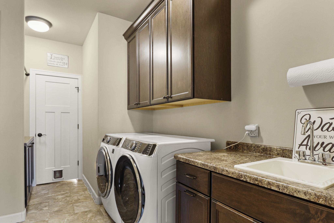
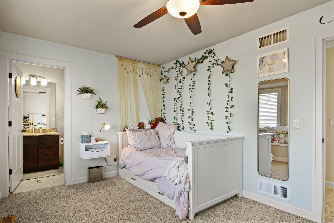
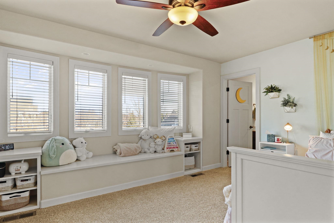
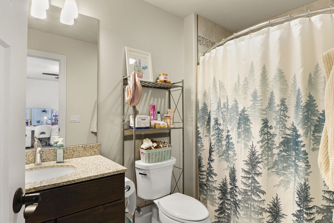
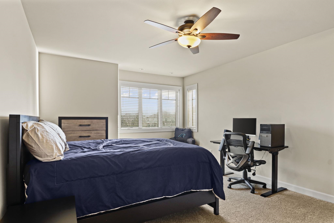
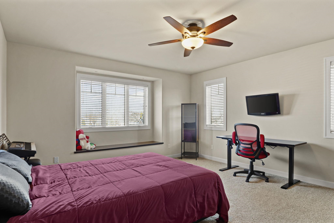
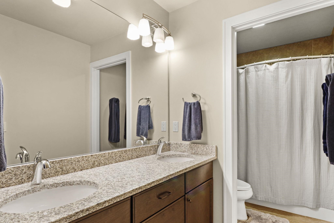
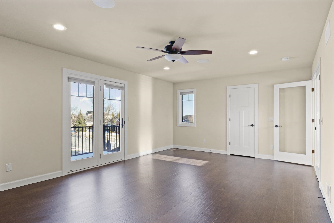
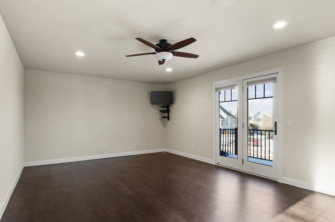
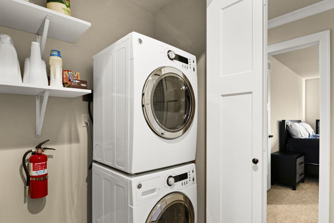
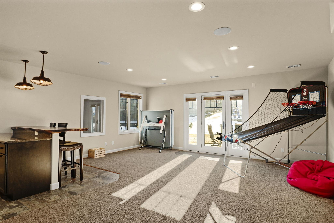
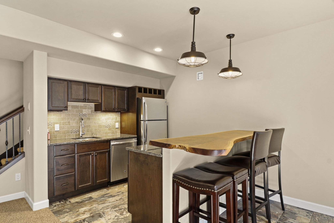
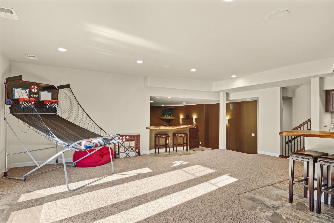
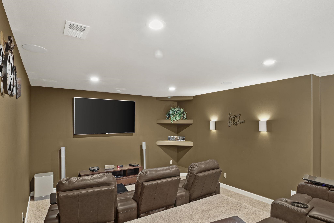
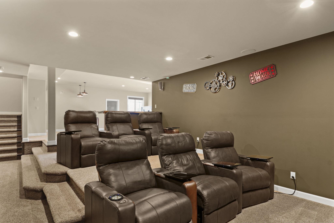
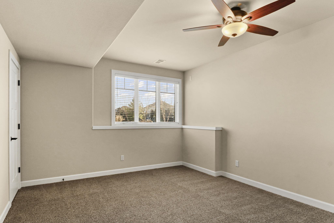
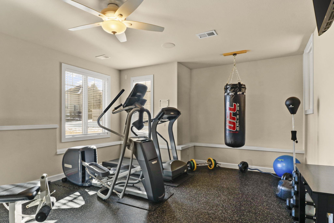
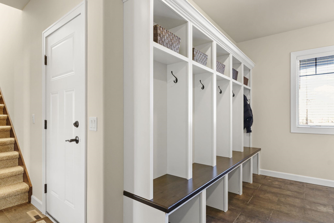
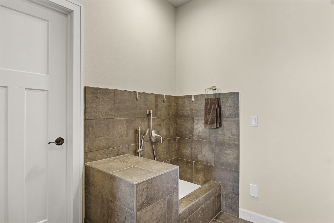
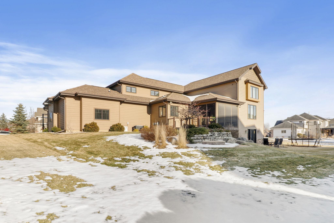
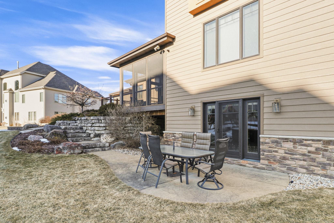
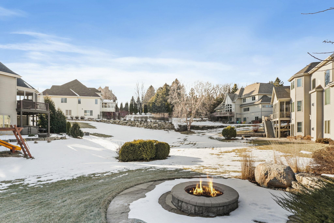
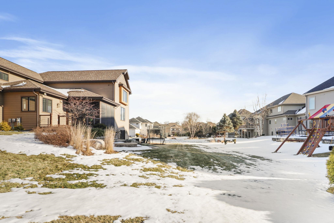
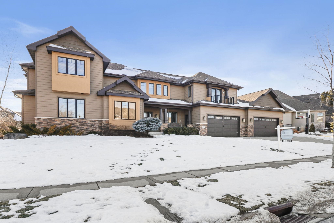
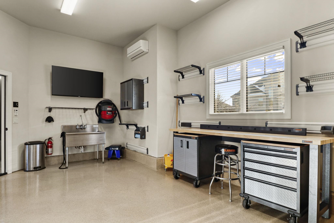
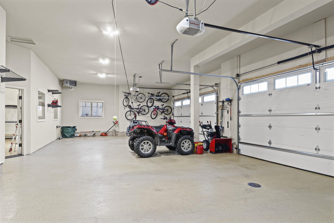

Showings start 2.17. Custom-built home in the highly desirable Blackhawk neighborhood offering over 6,000 sq ft of finished living space! Two-story great room showcases expansive windows flowing seamlessly into gourmet kitchen, walk-in pantry, lg. island, Built-in buffet. 1st fl. primary suite w/ jetted tub & private tiled shower Additional Bedroom/Craftroom on ML, full bath. Upstairs offers three large bedrooms, each with walk-in closets, two full bathrooms, a spacious bonus/studio room, and a 2nd laundry room for added convenience. The walk-out LL is ideal for entertaining, featuring a kitchenette, theater room, exercise room, sixth bedroom, and full bath.Lg. storage room w/ staircase to garage. Lg. mudroom w/ pet shower, cubbies & walk-in closet. AC/Insulated/Drywalled Workshop (21x14) off the back of 4 car Heated garage w/ floor drains! All this overlooking lg. landscaped yard w/ 12x11 screened porch, 2 seating areas & fire pit. Middleton Schools!

Overview

Property Status
Sold
Date Sold
April 1, 2026
Lot Size
0.4 Acres
MLS ID
2016084
Property Type
Residential
Year Built
2016

Features & Amenities

Neighborhood
Middleton
Architecture Styles
Contemporary
Stories
2
Garage Spaces
4.0
Water Source
Public
Utilities
Cable Available
Parking
Heated Garage, Garage Door Opener, Paved
Heat Type
Forced Air, Zoned, Natural Gas
Air Conditioning
Central Air
Laundry Room
Main Level
Fireplace
Gas
Appliances
Washer, Dryer, Water Softener Owned, Range, Refrigerator, Dishwasher, Microwave, Disposal
Other Interior Features
Walk-In Closet(s), Vaulted Ceiling(s), Washer, Dryer, Water softener inc, Central Vacuum, Jetted bathtub, Wet Bar, Cable available, Pantry, Kitchen Island
Sewer
Public Sewer
Substructure
Concrete Perimeter
Disability Features
Accessible Bedroom, Accessible Full Bath
Elementary School
Pope Farm
Middle School
Kromrey
High School
Middleton
School District
Middleton-Cross Plains
Sales Price
$1,500,000
Real Estate Tax
$25,709/yr
HOA
$200
Zoning
SR-C1

Downloads

Two-story tan home with stone accents and dual garages, front yard covered in snow.

Schedule a Tour

We would love to help you see this beautiful home! As a full-service brokerage, we can help you tour. Please submit an offer, and answer questions about the buying process.
Thank you

for your interest in 1014 Meadow Mist Road, Madison, WI 53562

Large brick-and-stucco home with a steep gray roof, attached garage, and curved driveway.

Explore Middleton

43.0972° N, 89.5043° W

read more
1014 Meadow Mist Road
explore in 3d

Staged living room with a cream armchair, sculptural wall art, and pale wood flooring.

I'm Interested In

1014 Meadow Mist Road

or Contact
1014 Meadow Mist Road
Navigate

Browse Our

Featured Properties

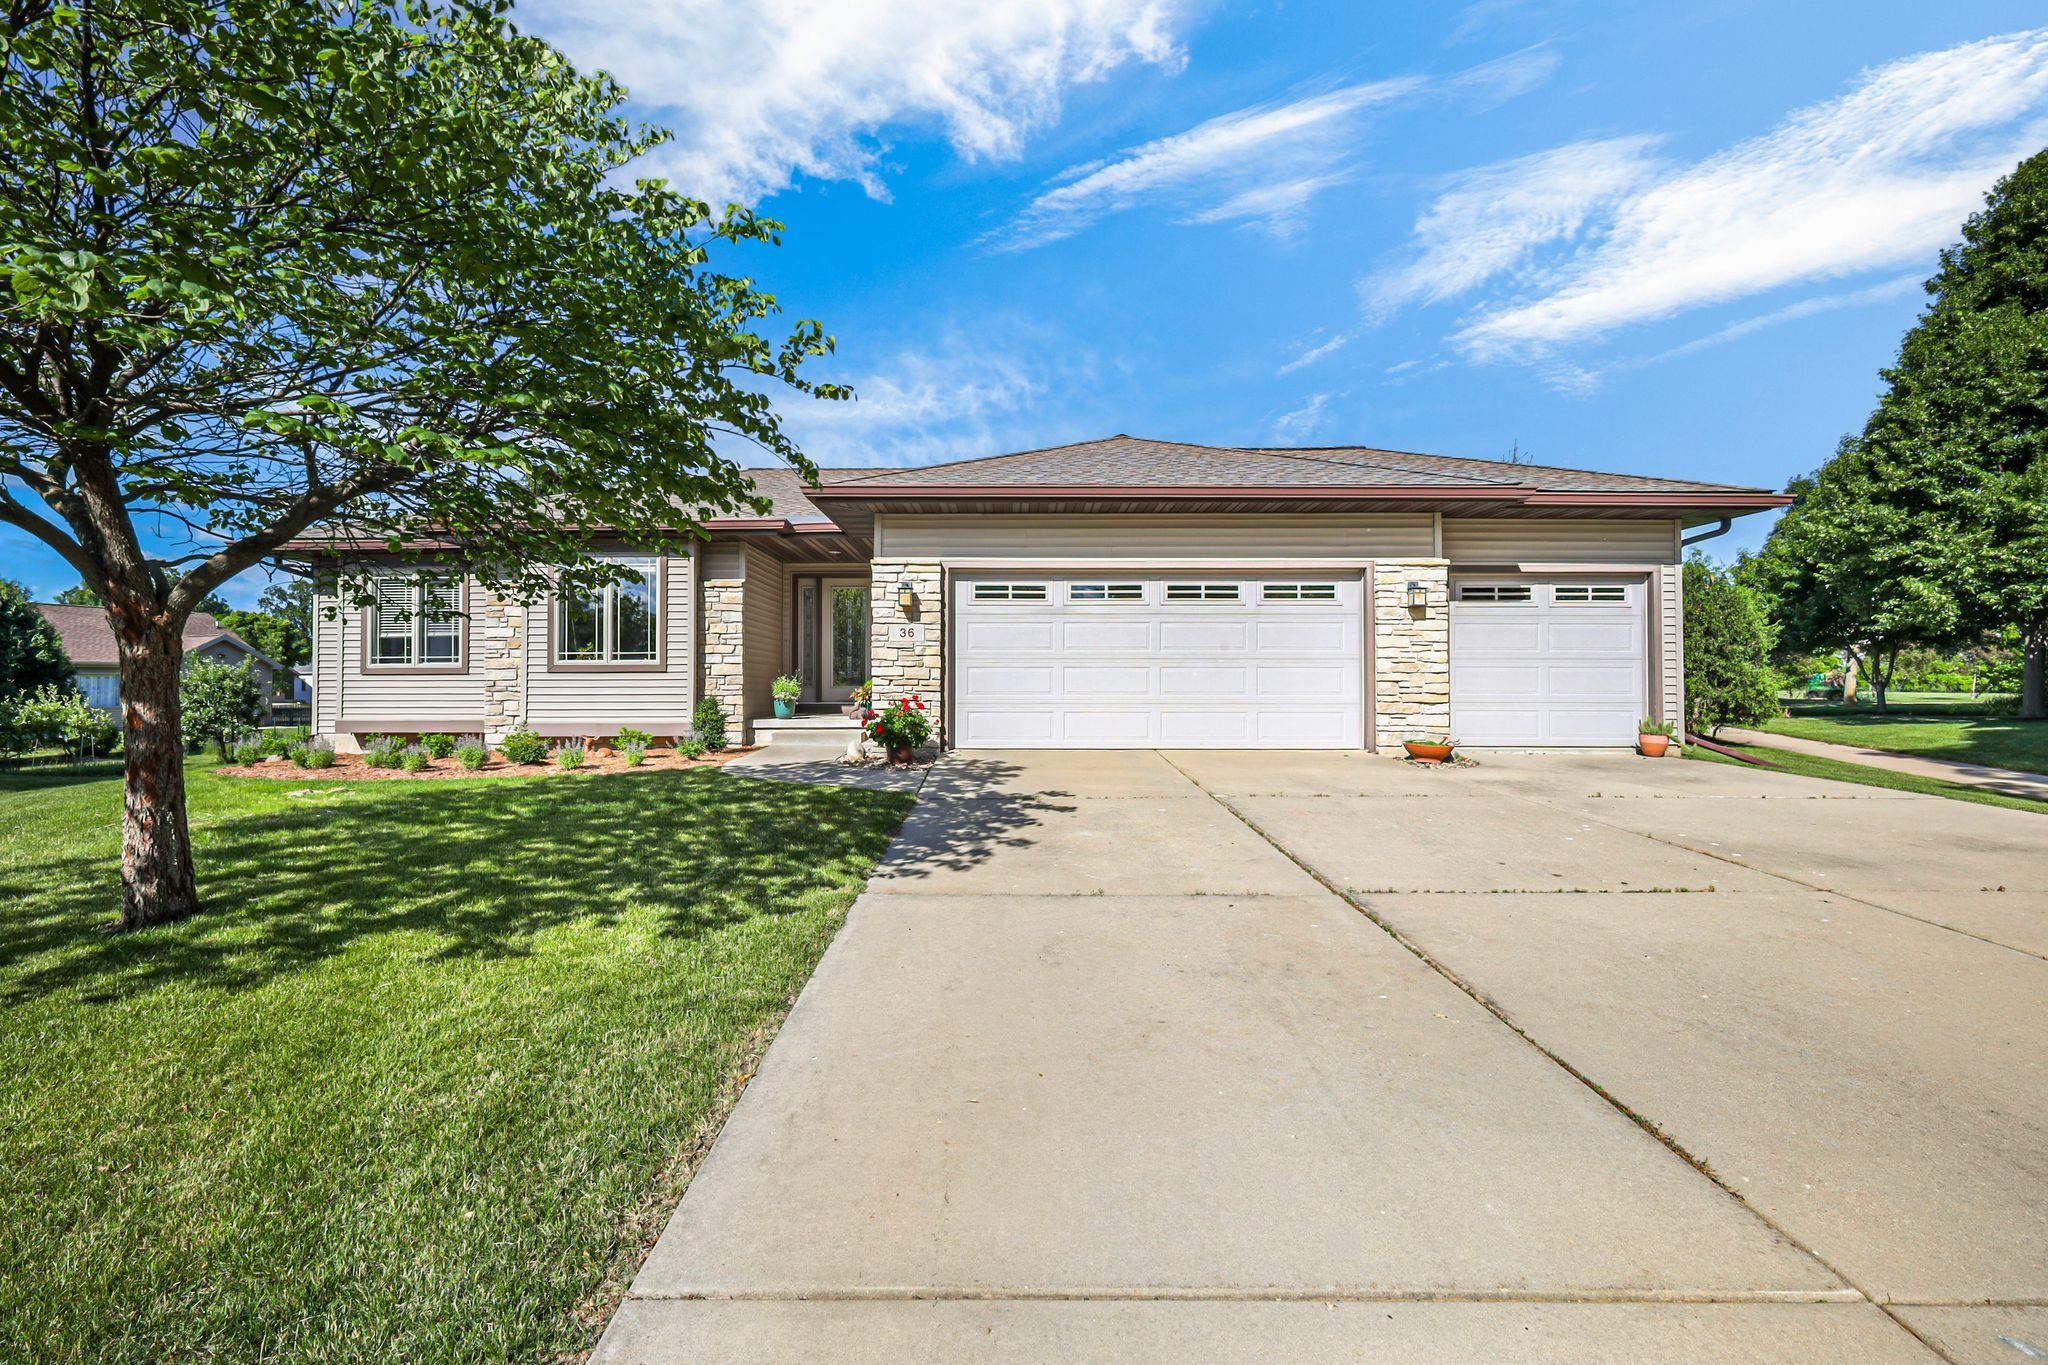
  • Single-story home with stone accents, three-car garage, and a broad driveway. Pending

    $640,000

    36 Fawn Ridge Circle, Middleton, WI 53562

    • 3 Beds
    • 2 Baths
    • 1,750 Sq.Ft.
View All

Follow Us On Instagram