Search

Leave a Message

Thank you for your message. We will be in touch with you shortly.

Explore Our Properties

Property Description

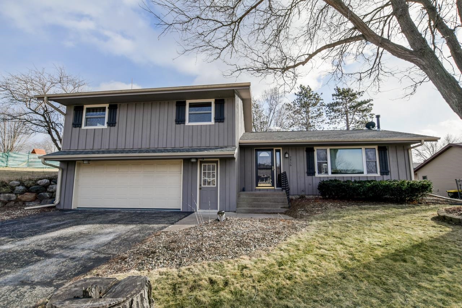
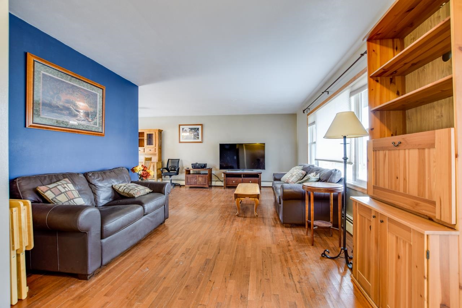
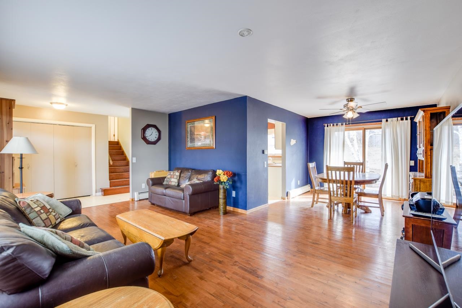
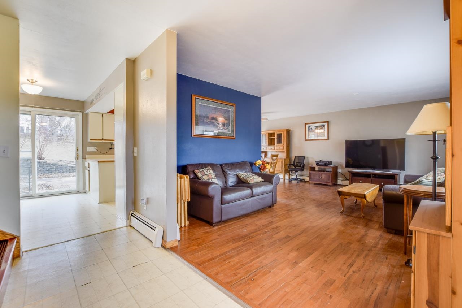
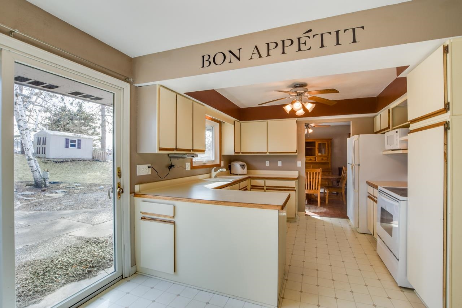
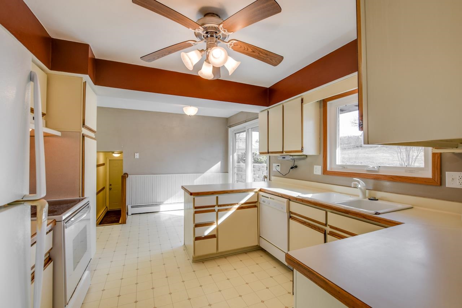
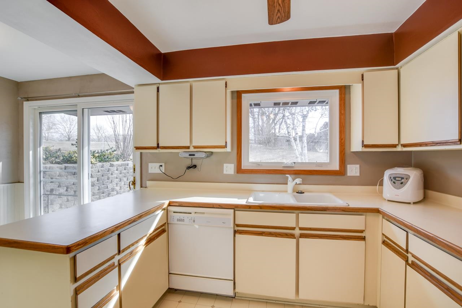
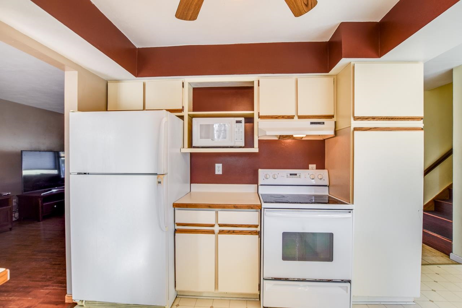
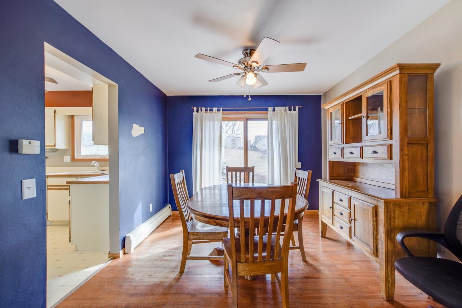
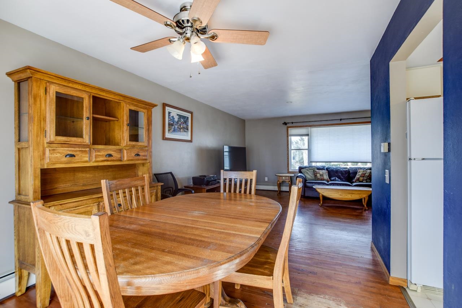
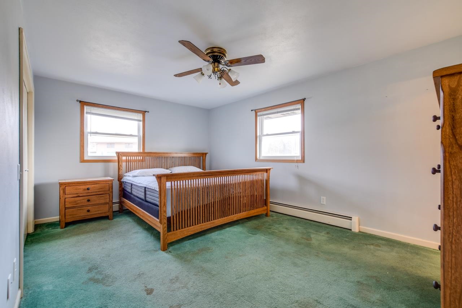
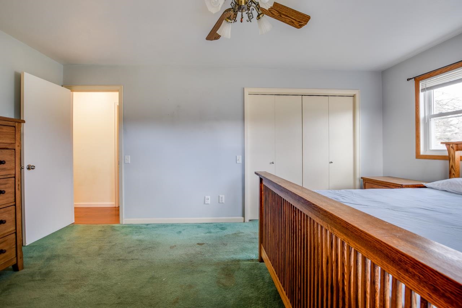
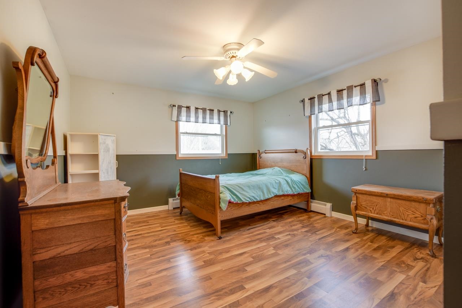
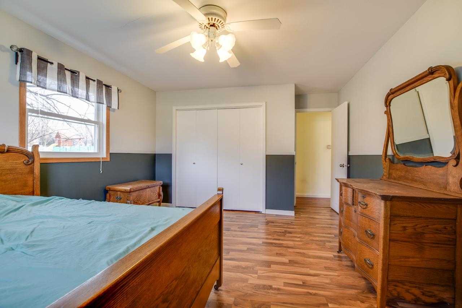
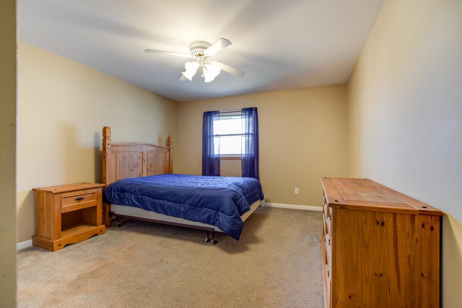
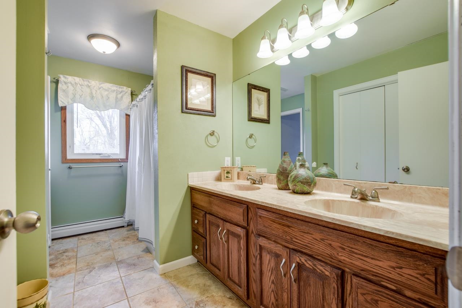
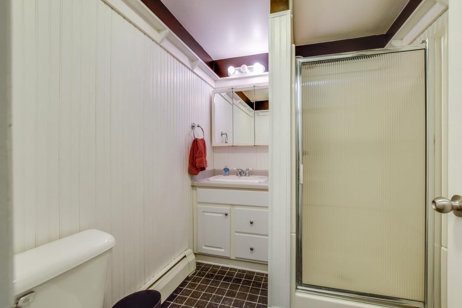
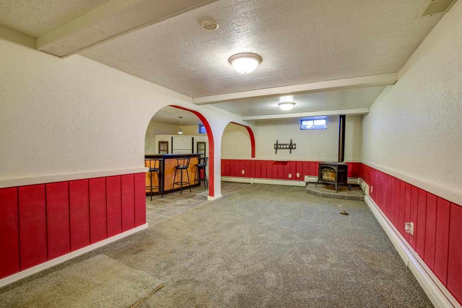
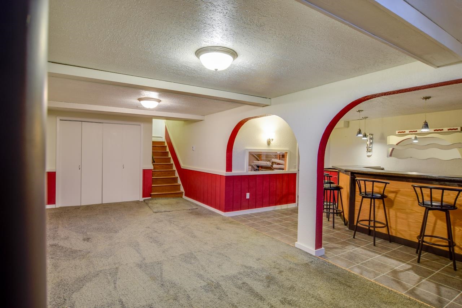
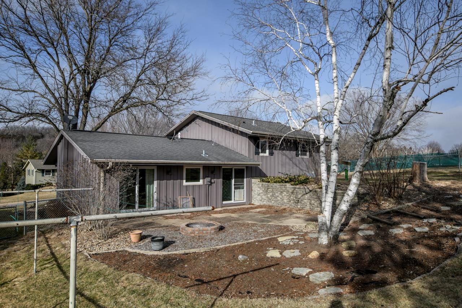
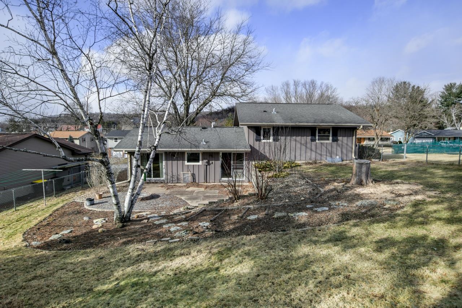
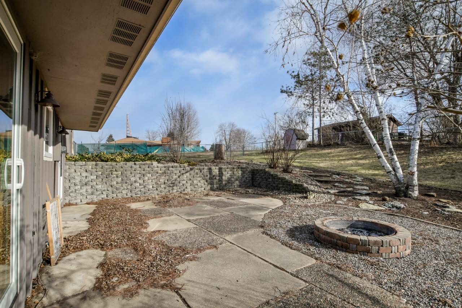
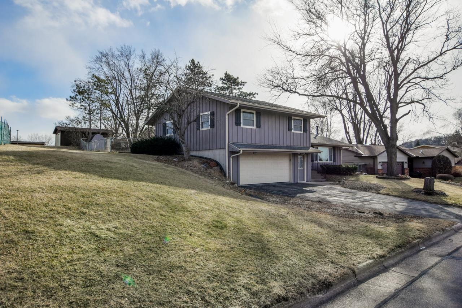
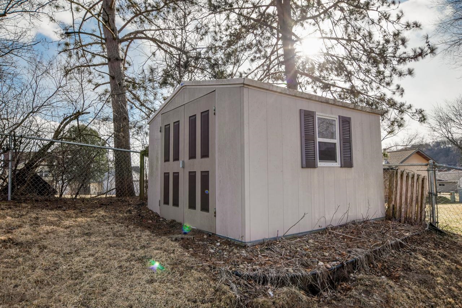
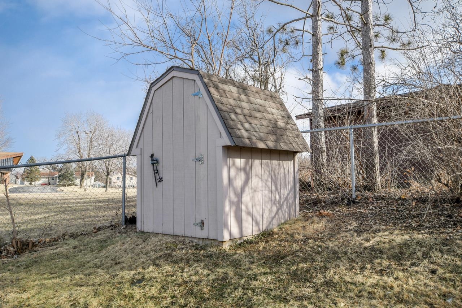
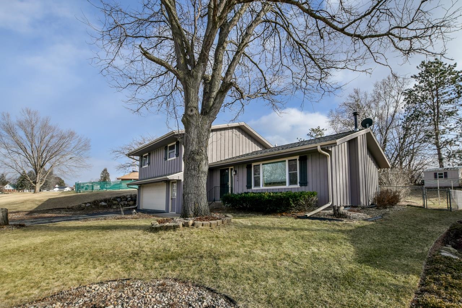
This 3 bed, 2 bath tri-level features, open LR/DR area, eat-in kitchen, maple hardwood floors, 3 spacious bdrms. The primary has a walk-thru bath w/ double vanity, tiled floor! LL family room, free standing gas stove & extra storage. Huge heated garage with bump out and space for a workshop. Sit out on the patio and enjoy the fire pit in your fully fenced yard. 2 storage sheds, great location for schools, parks, restaurants. Newer roof, windows, boiler (2017) There is a whole house fan and 2 large portable AC units.

Overview

Property Status
Sold
Date Sold
March 3, 2025
Lot Size
10,454.4 Sq.Ft.
MLS ID
1992104
Property Type
Residential
Year Built
1971

Features & Amenities

Architecture Styles
Tri-level
View Description
Park/Greenbelt
Garage Spaces
2.0
Water Source
Public
Parking
Attached, Heated Garage, Garage Door Opener, Paved
Heat Type
Radiant, Natural Gas
Air Conditioning
Whole House Fan
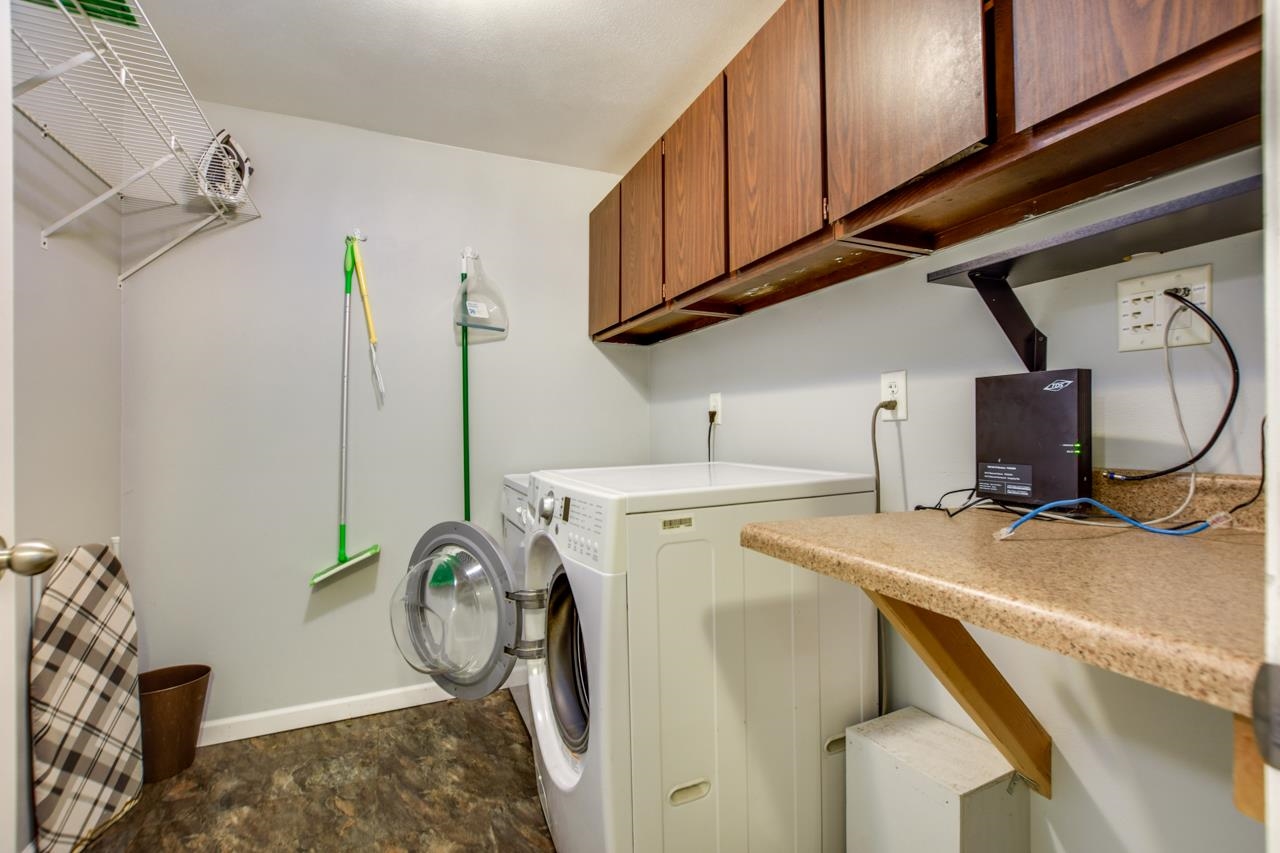
Laundry Room
Main Level
Fireplace
Gas, Wood Burning Stove
Appliances
Washer, Dryer, Water Softener Owned, Range, Refrigerator, Dishwasher, Microwave, Disposal
Other Interior Features
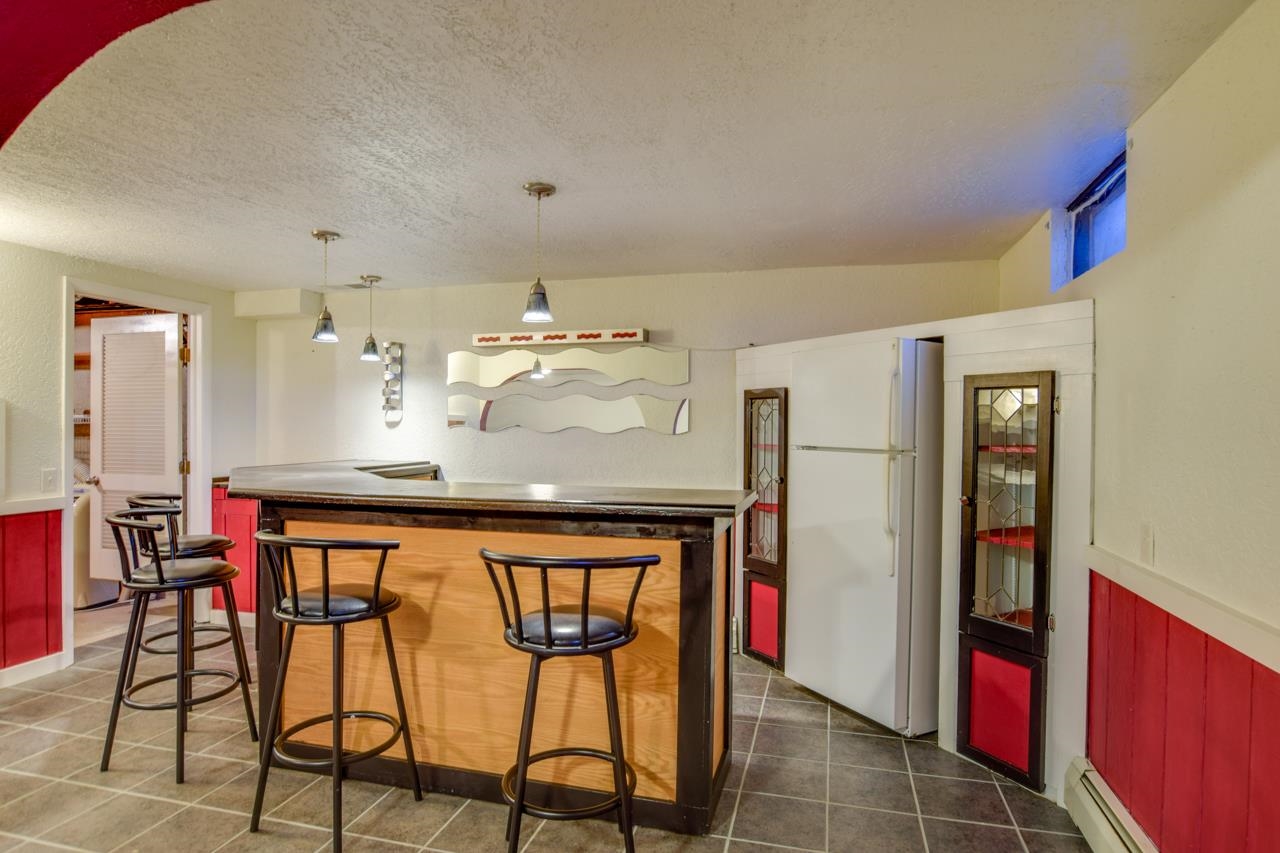
Washer, Dryer, Water softener inc, Wet Bar, Breakfast Bar, Pantry
Sewer
Public Sewer
Substructure
Concrete Perimeter
Elementary School
Park
Middle School
Glacier Creek
High School
Middleton
School District
Middleton-Cross Plains
Sales Price
$379,900
Real Estate Tax
$4,850/yr
Zoning
RES

Downloads

2416 Martin Street

Schedule a Tour

We would love to help you see this beautiful home! As a full-service brokerage, we can help you tour. Please submit an offer, and answer questions about the buying process.
Thank you

for your interest in 2416 Martin Street, Cross Plains, WI 53528

I'm Interested In

2416 Martin Street

or
  • CallRachael See

    License #55812-94

    (608) 217-2660
  • 2416 Martin Street
    Navigate

    Follow Us On Instagram