Search

Leave a Message

Thank you for your message. We will be in touch with you shortly.

Explore Our Properties

Property Description

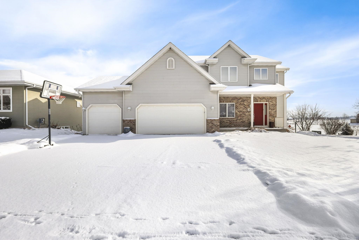
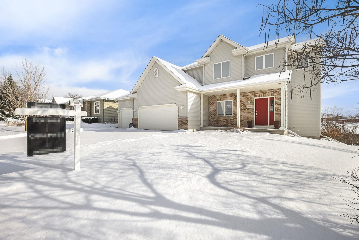
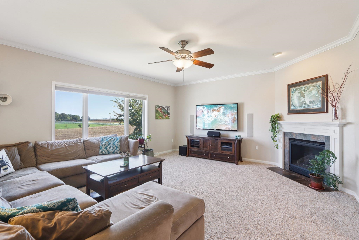
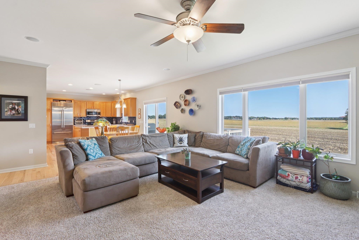
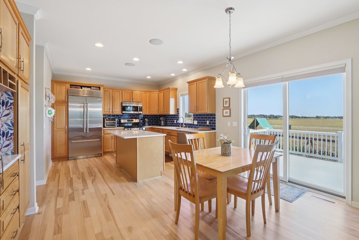
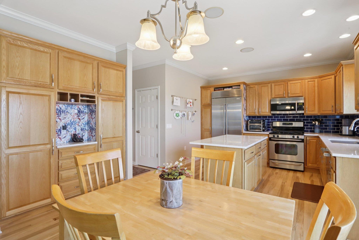
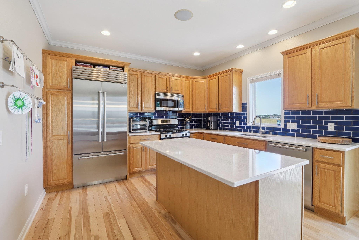
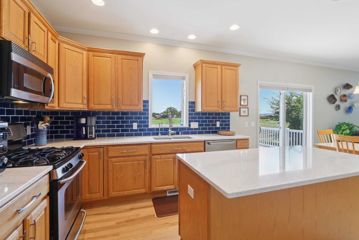
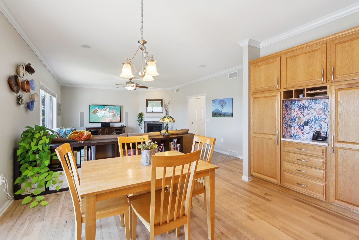
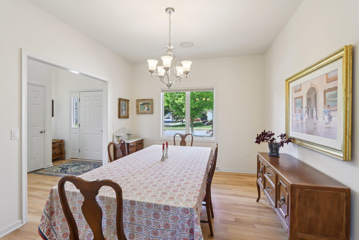
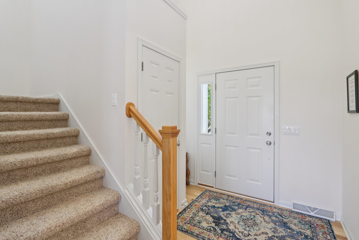
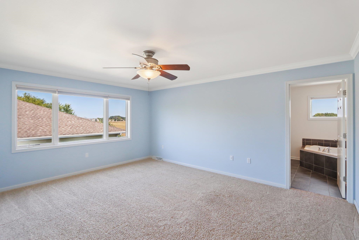
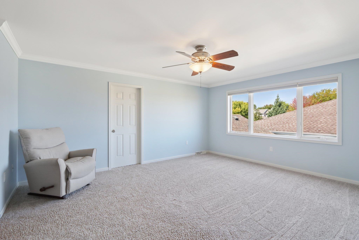
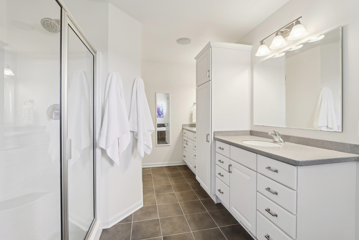
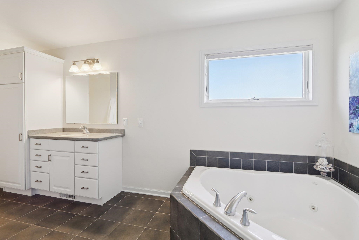
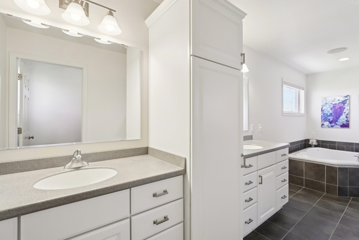
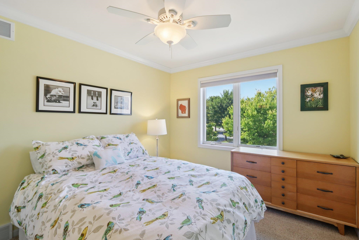
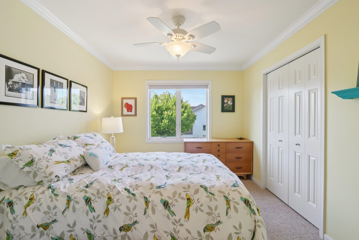
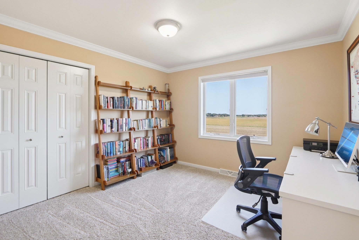
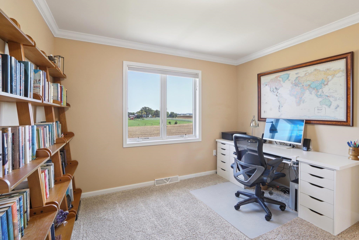
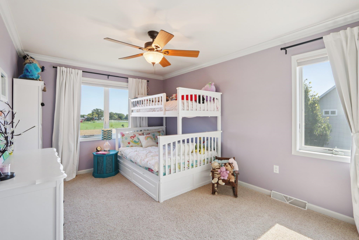
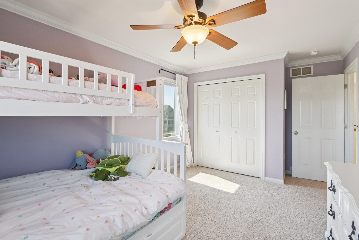
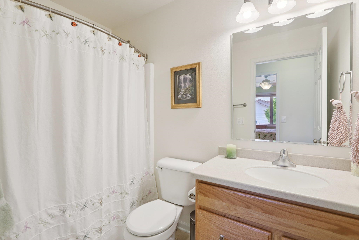
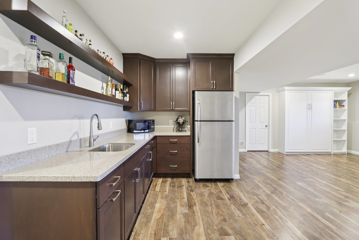
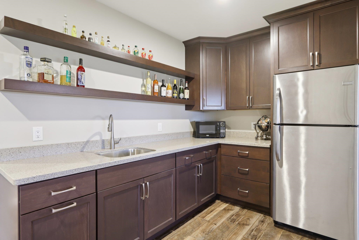
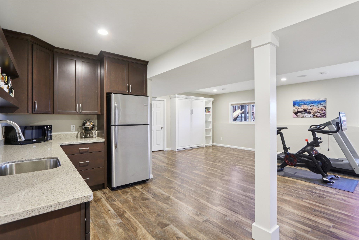
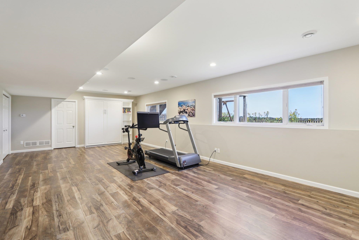
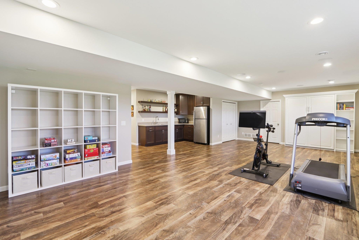
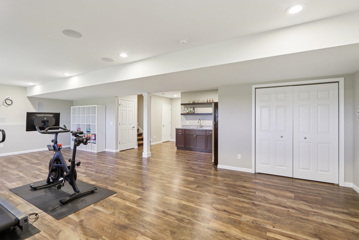
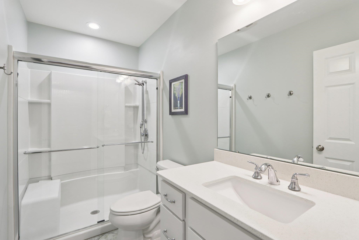
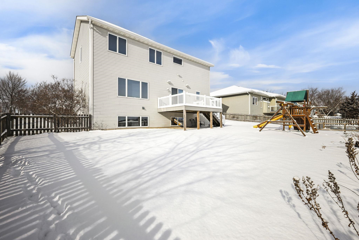
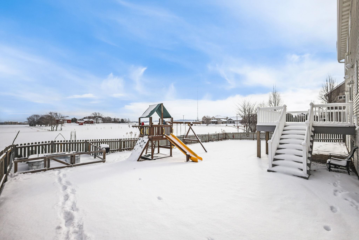
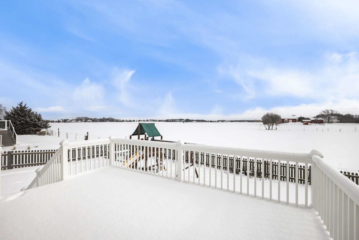
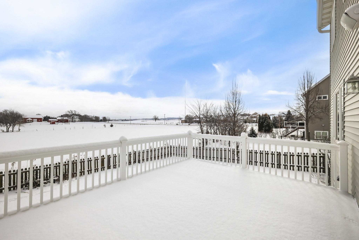
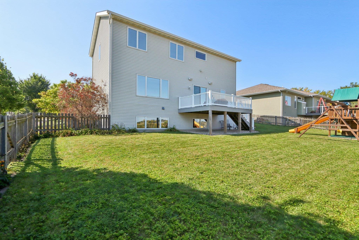
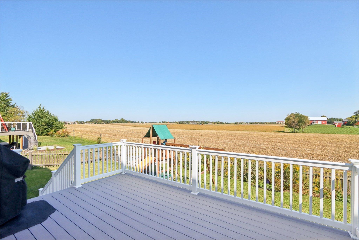
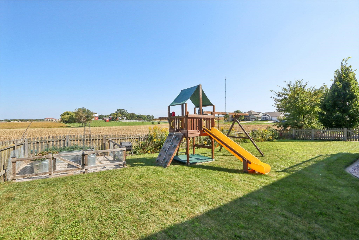
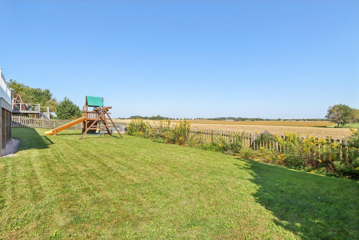
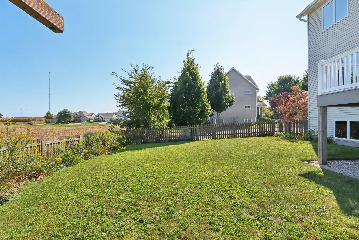
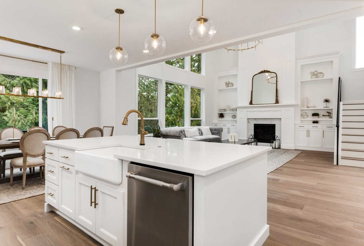
This beautiful 4-bedroom, 3.5-bath custom-built home is located in popular Middleton school district! Featuring open floor plan with hardwood floors, crown molding throughout. Kitchen boasts beautiful tile backsplash, quartz counters, new Sub Zero refrigerator & Cove dishwasher (2024) Upstairs, you'll find four generous bedrooms including a spacious primary suite with walk-in closet and a private bath featuring a walk-in shower, soaking tub, and separate water closet. Finished LL family room with ample windows, wet bar, full bath, and plenty of storage! Enjoy the outdoors in your private, fenced backyard with a low maintenance deck. 1st floor laundry w/ pet shower, oversized 3 car garage & convenient location to parks & schools make this a must see!

Overview

Property Status
Sold
Date Sold
February 27, 2026
Lot Size
9,583.2 Sq.Ft.
MLS ID
2014124
Property Type
Residential
Year Built
2006

Features & Amenities

Architecture Styles
Contemporary, Colonial
Stories
2
Garage Spaces
3.0
Water Source
Public
Utilities
Cable Available
Parking
Attached, Garage Door Opener, Paved
Heat Type
Forced Air, Zoned, Natural Gas
Air Conditioning
Central Air
Fireplace
Gas
Appliances
Washer, Dryer, Water Softener Owned, Range, Refrigerator, Dishwasher, Microwave, Disposal
Other Interior Features
Walk-In Closet(s), Washer, Dryer, Water softener inc, Jetted bathtub, Wet Bar, Cable available, Smart Thermostat, Pantry, Kitchen Island
Sewer
Public Sewer
Substructure
Concrete Perimeter
Elementary School
Pope Farm
Middle School
Glacier Creek
High School
Middleton
School District
Middleton-Cross Plains
Sales Price
$785,000
Real Estate Tax
$11,407/yr
Zoning
SR-C2

Downloads

Two-story gray house with a brick entry and red door, surrounded by snow.

Schedule a Tour

We would love to help you see this beautiful home! As a full-service brokerage, we can help you tour. Please submit an offer, and answer questions about the buying process.
Thank you

for your interest in 423 Fargo Trail, Madison, WI 53562

423 Fargo Trail
explore in 3d

Staged living room with a cream armchair, sculptural wall art, and pale wood flooring.

I'm Interested In

423 Fargo Trail

or Contact
423 Fargo Trail
Navigate

Follow Us On Instagram