Search

Leave a Message

Thank you for your message. We will be in touch with you shortly.

Explore Our Properties

Property Description

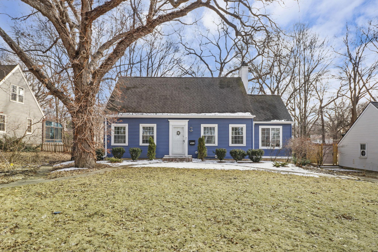
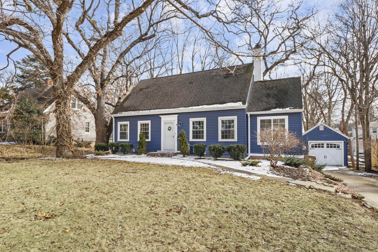
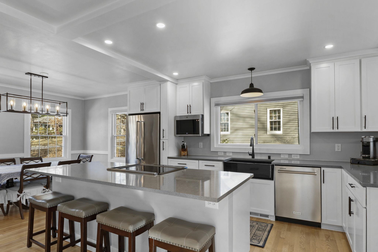
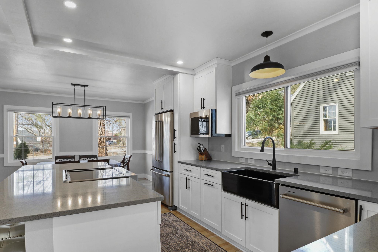
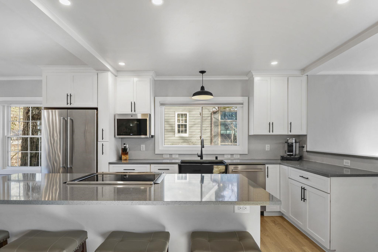
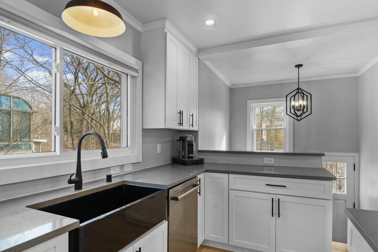
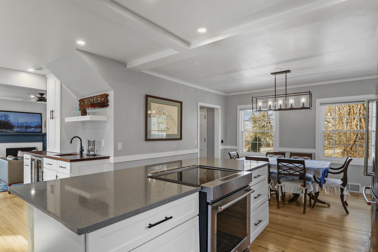
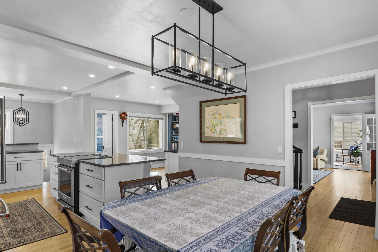
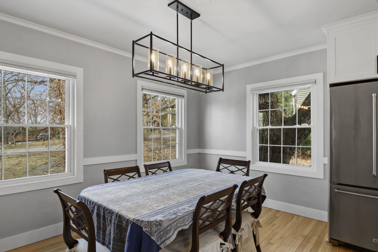
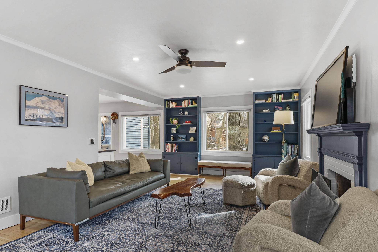
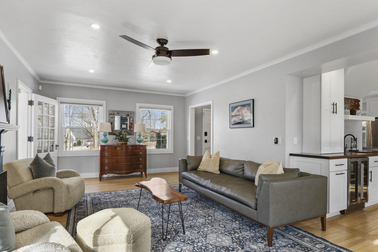
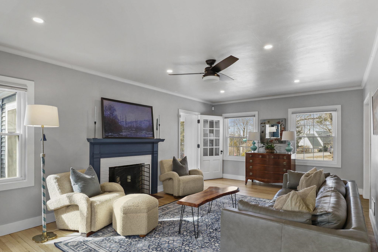
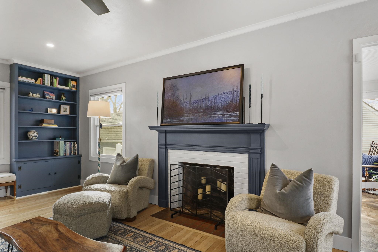
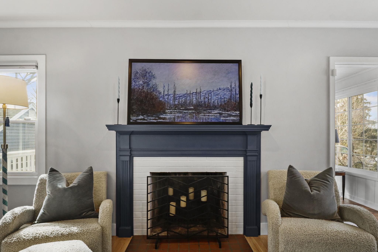
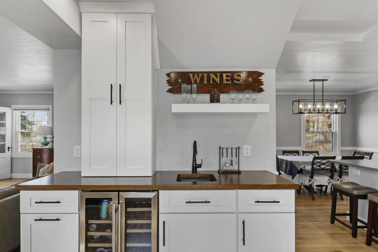
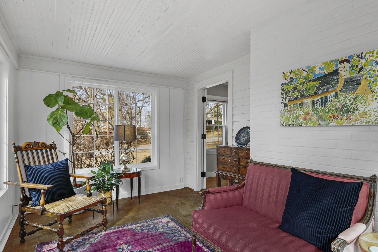
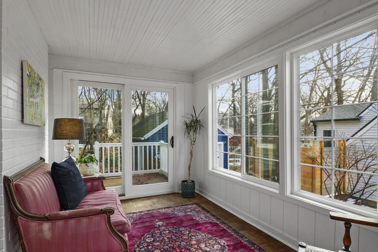
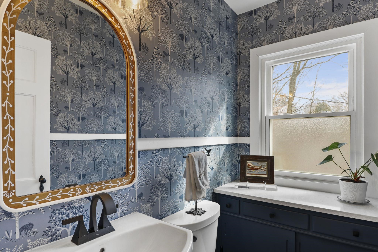
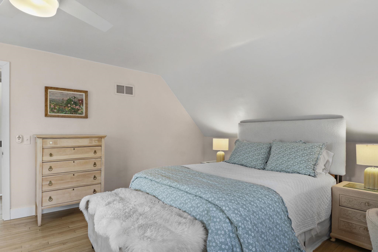
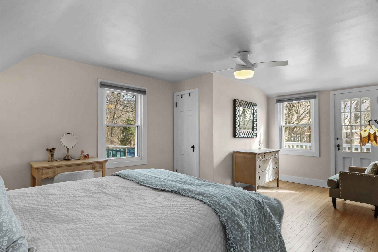
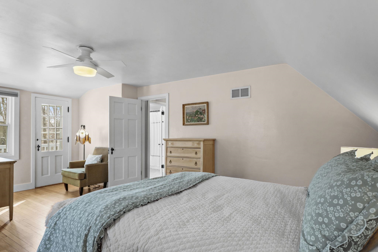
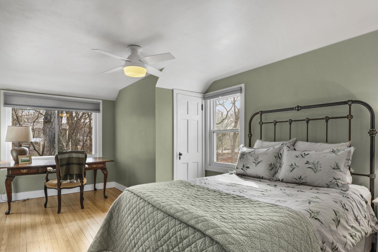
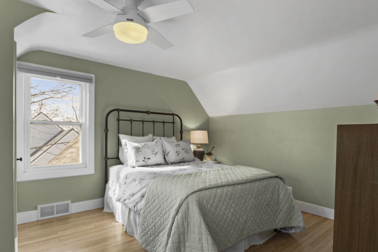
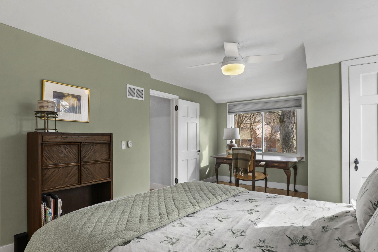
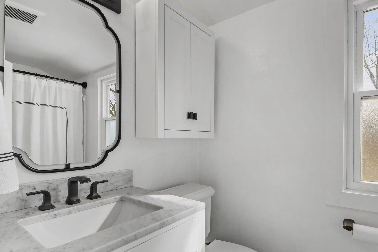
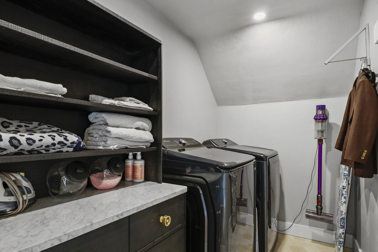
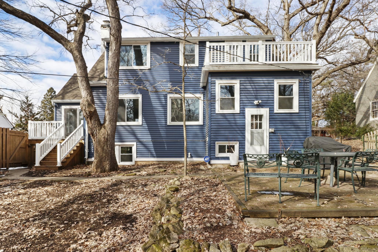
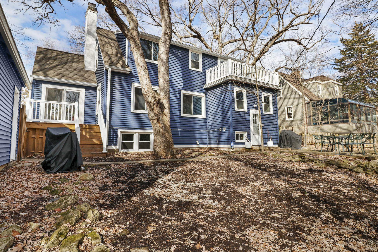
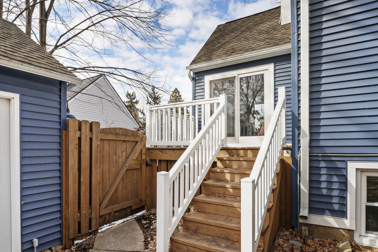
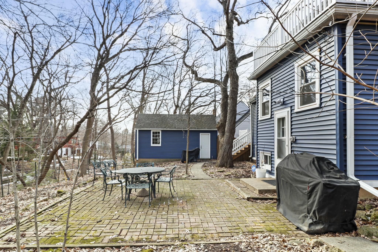
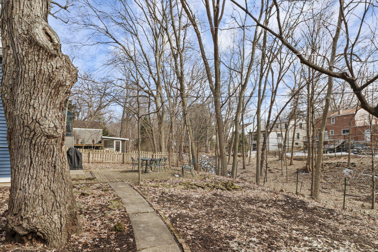
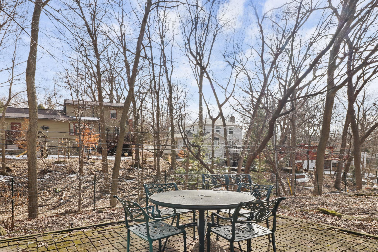
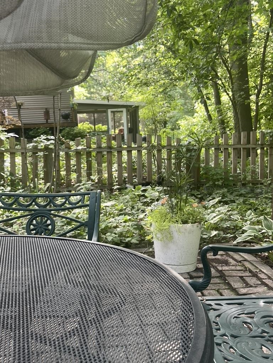
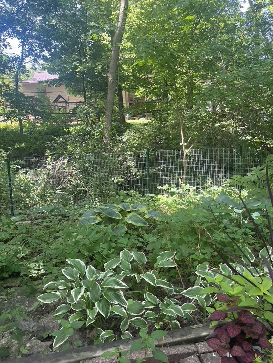
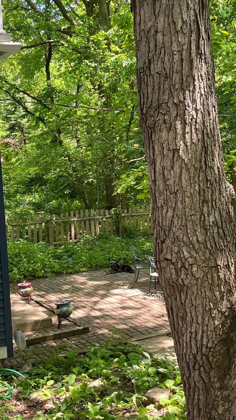
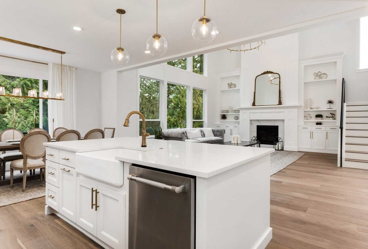
Showings start 3.5.26. Charming and fully renovated, this 3-bedroom Cape Cod in highly sought-after Sunset Village blends classic character with modern comfort. Over the past six years, nearly every inch of the home has been thoughtfully updated. The stylish new kitchen features updated cabinetry, Quartz countertops, stainless steel appliances, and a farmhouse sink. A custom wet bar with a wine fridge & dining room adds an elevated touch. Beautiful LR w/ built-ins and fireplace flow seamlessly into a bright sunroom that opens to a brand-new deck--perfect for relaxing or entertaining. Upstairs, you'll find two generous bedrooms, a beautifully renovated full bath, and a convenient laundry room. The lower level, complete with new windows, is framed and ready for your finishing touches--needs renovation on LL full bath, a third bedroom (currently used as a workout space), a future family room, and ample storage! All new Siding! Sit out on your patio in your private fully fenced yard!

Overview

Property Status
Sold
Date Sold
March 31, 2026
Lot Size
6,969.6 Sq.Ft.
MLS ID
2017615
Property Type
Residential
Year Built
1940

Features & Amenities

Neighborhood
Madison
Architecture Styles
Cape Cod
Stories
2
Garage Spaces
1.0
Water Source
Public
Utilities
Cable Available
Lot Features
Wooded
Parking
Detached, Garage Door Opener, Paved
Heat Type
Forced Air, Natural Gas
Air Conditioning
Central Air
Laundry Room
Upper Level
Fireplace
Wood Burning
Appliances
Washer, Dryer, Water Softener Owned, Range, Refrigerator, Dishwasher, Microwave, Disposal
Other Interior Features
Washer, Dryer, Water softener inc, Security system, Wet Bar, Cable available, Smart Thermostat, Kitchen Island
Sewer
Public Sewer
Disability Features
Accessible Bedroom, Accessible Full Bath
Security Features
Security System
Elementary School
Midvale/Lincoln
Middle School
Hamilton
High School
West
School District
Madison
Sales Price
$690,000
Real Estate Tax
$10,237/yr
Zoning
TR-C1

Downloads

Blue house with white trim and a large bare tree in the snowy front yard.

Schedule a Tour

We would love to help you see this beautiful home! As a full-service brokerage, we can help you tour. Please submit an offer, and answer questions about the buying process.
Thank you

for your interest in 4329 Hillcrest Drive, Madison, WI 53705


Two-story house with a stone facade, two white garage doors, and a landscaped front lawn.

Explore Madison

43.0722° N, 89.4008° W

read more
4329 Hillcrest Drive
explore in 3d

Staged living room with a cream armchair, sculptural wall art, and pale wood flooring.

I'm Interested In

4329 Hillcrest Drive

or Contact
4329 Hillcrest Drive
Navigate

Browse Our

Featured Properties

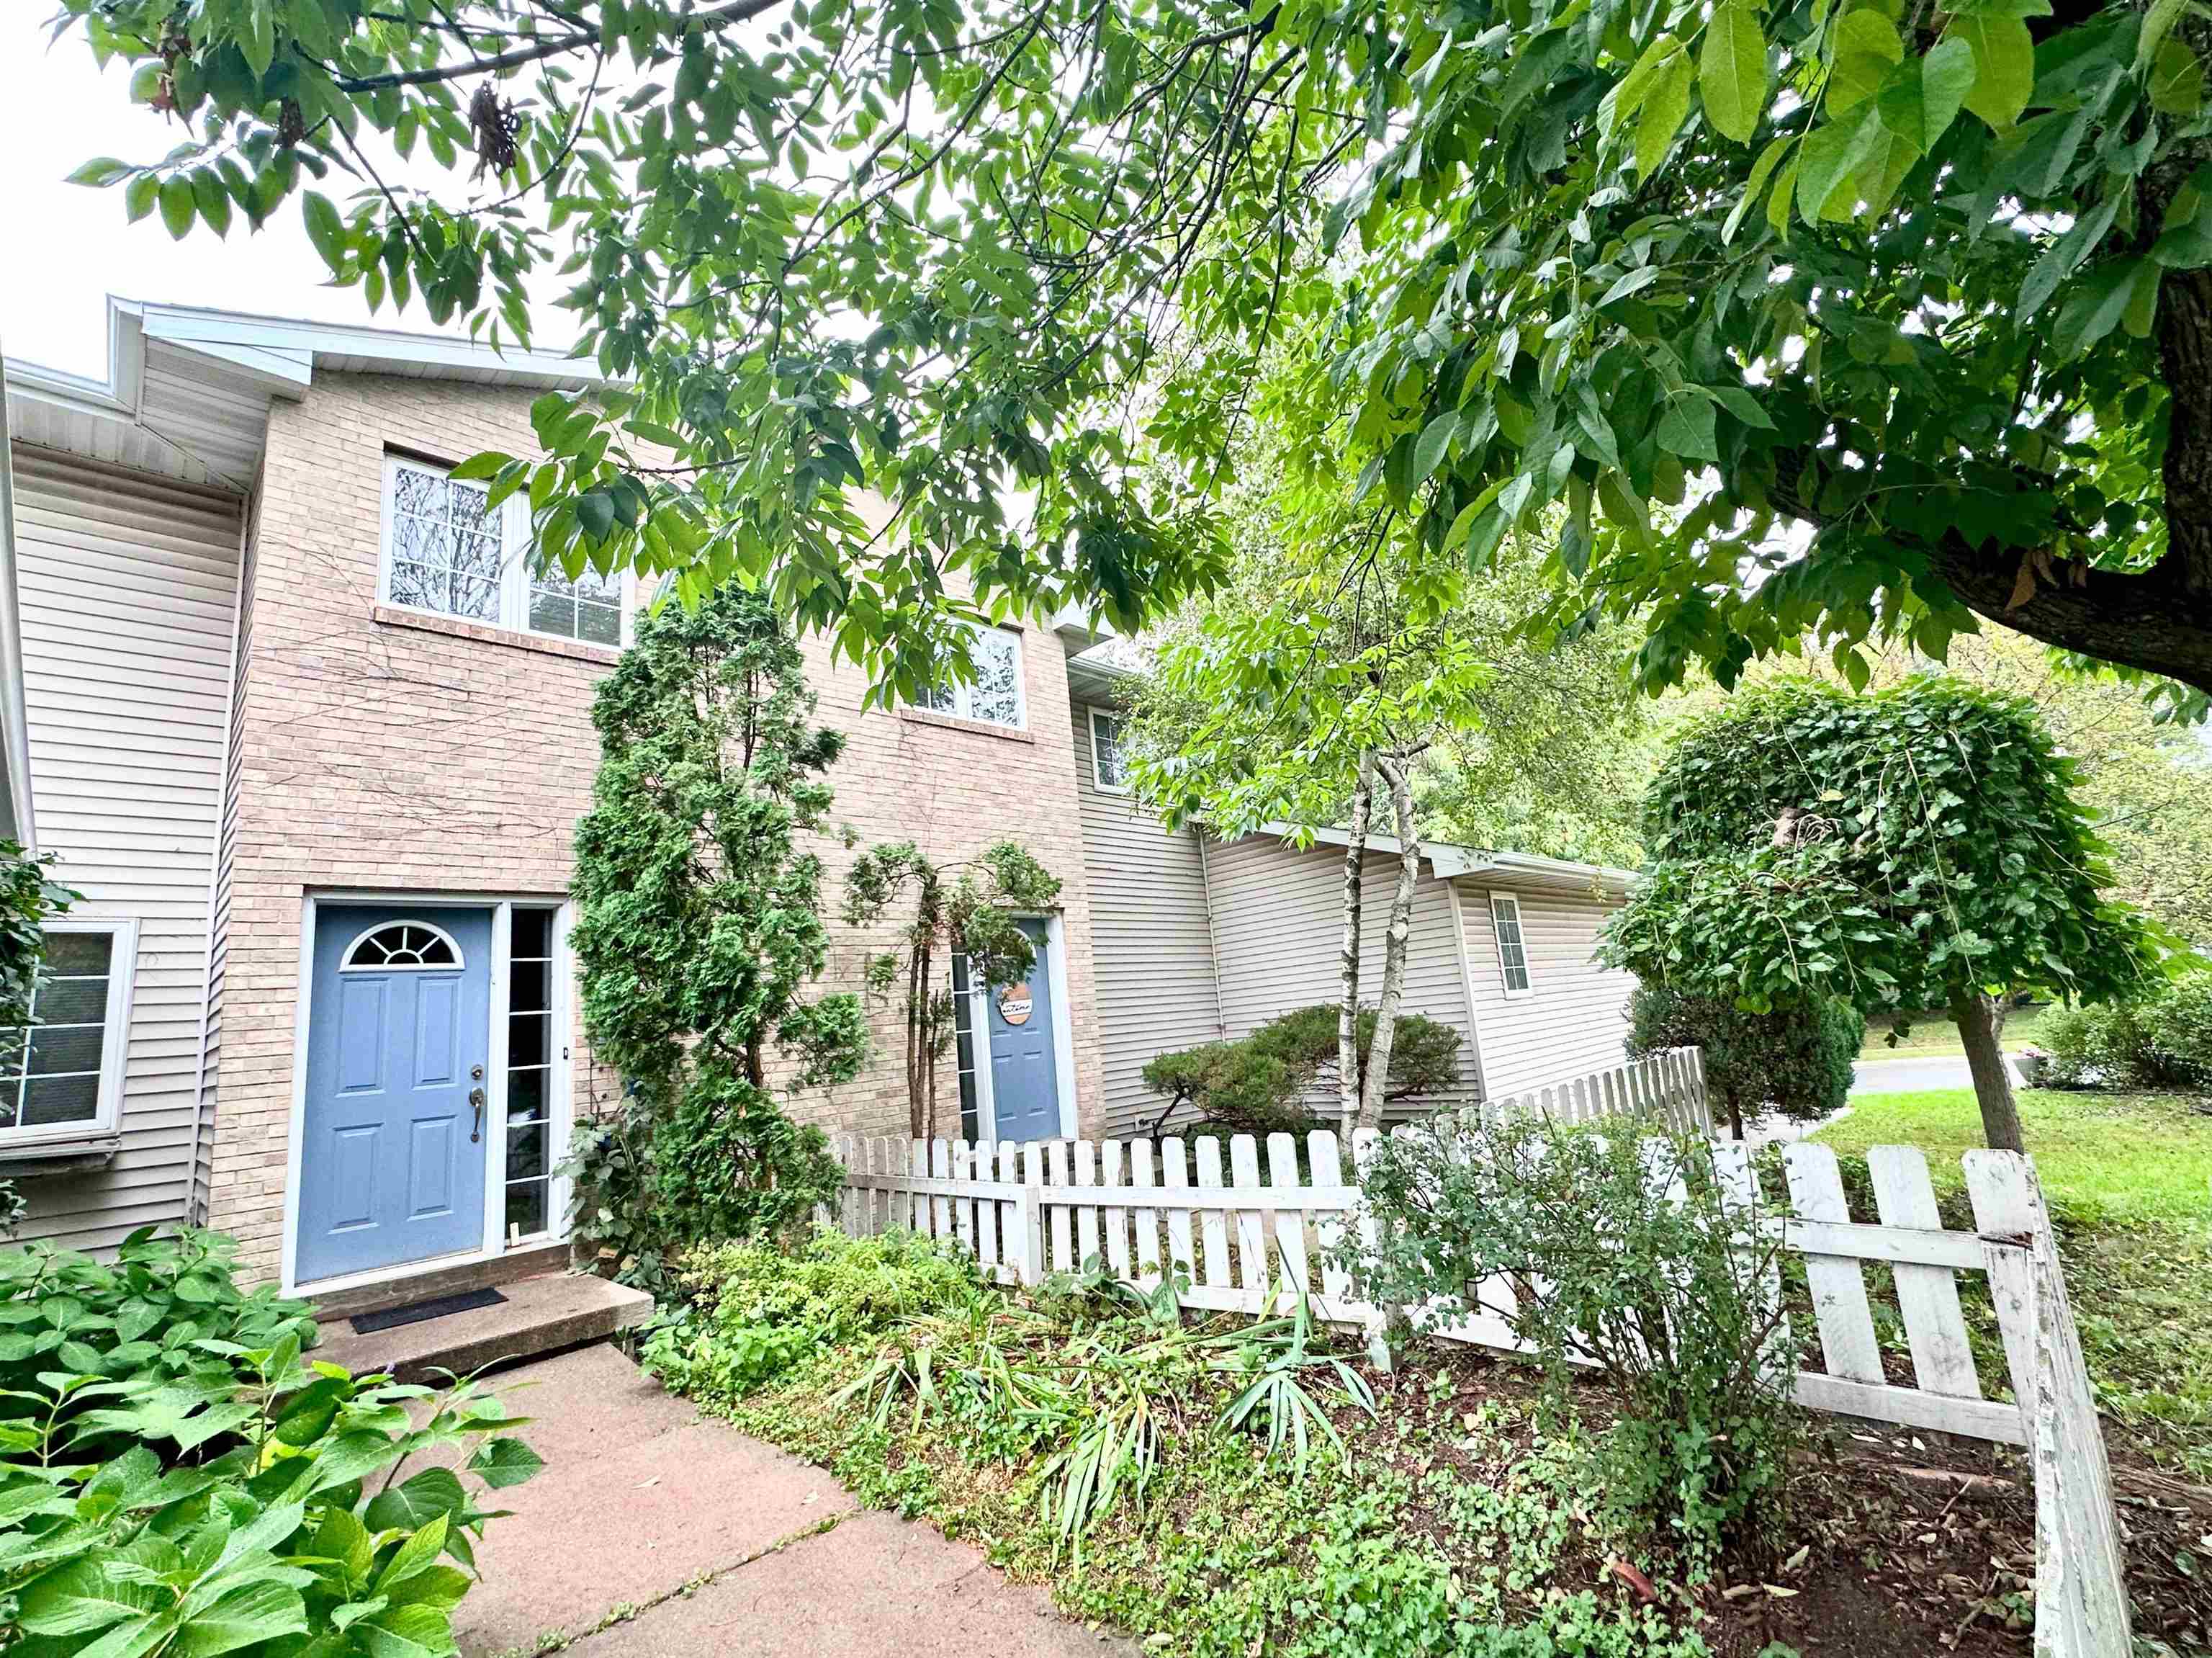
  • Multi-unit home with blue doors, a white picket fence, and mature trees. Active Under Contract

    $725,000

    722 - 724 N Gammon Road, Madison, WI 53717

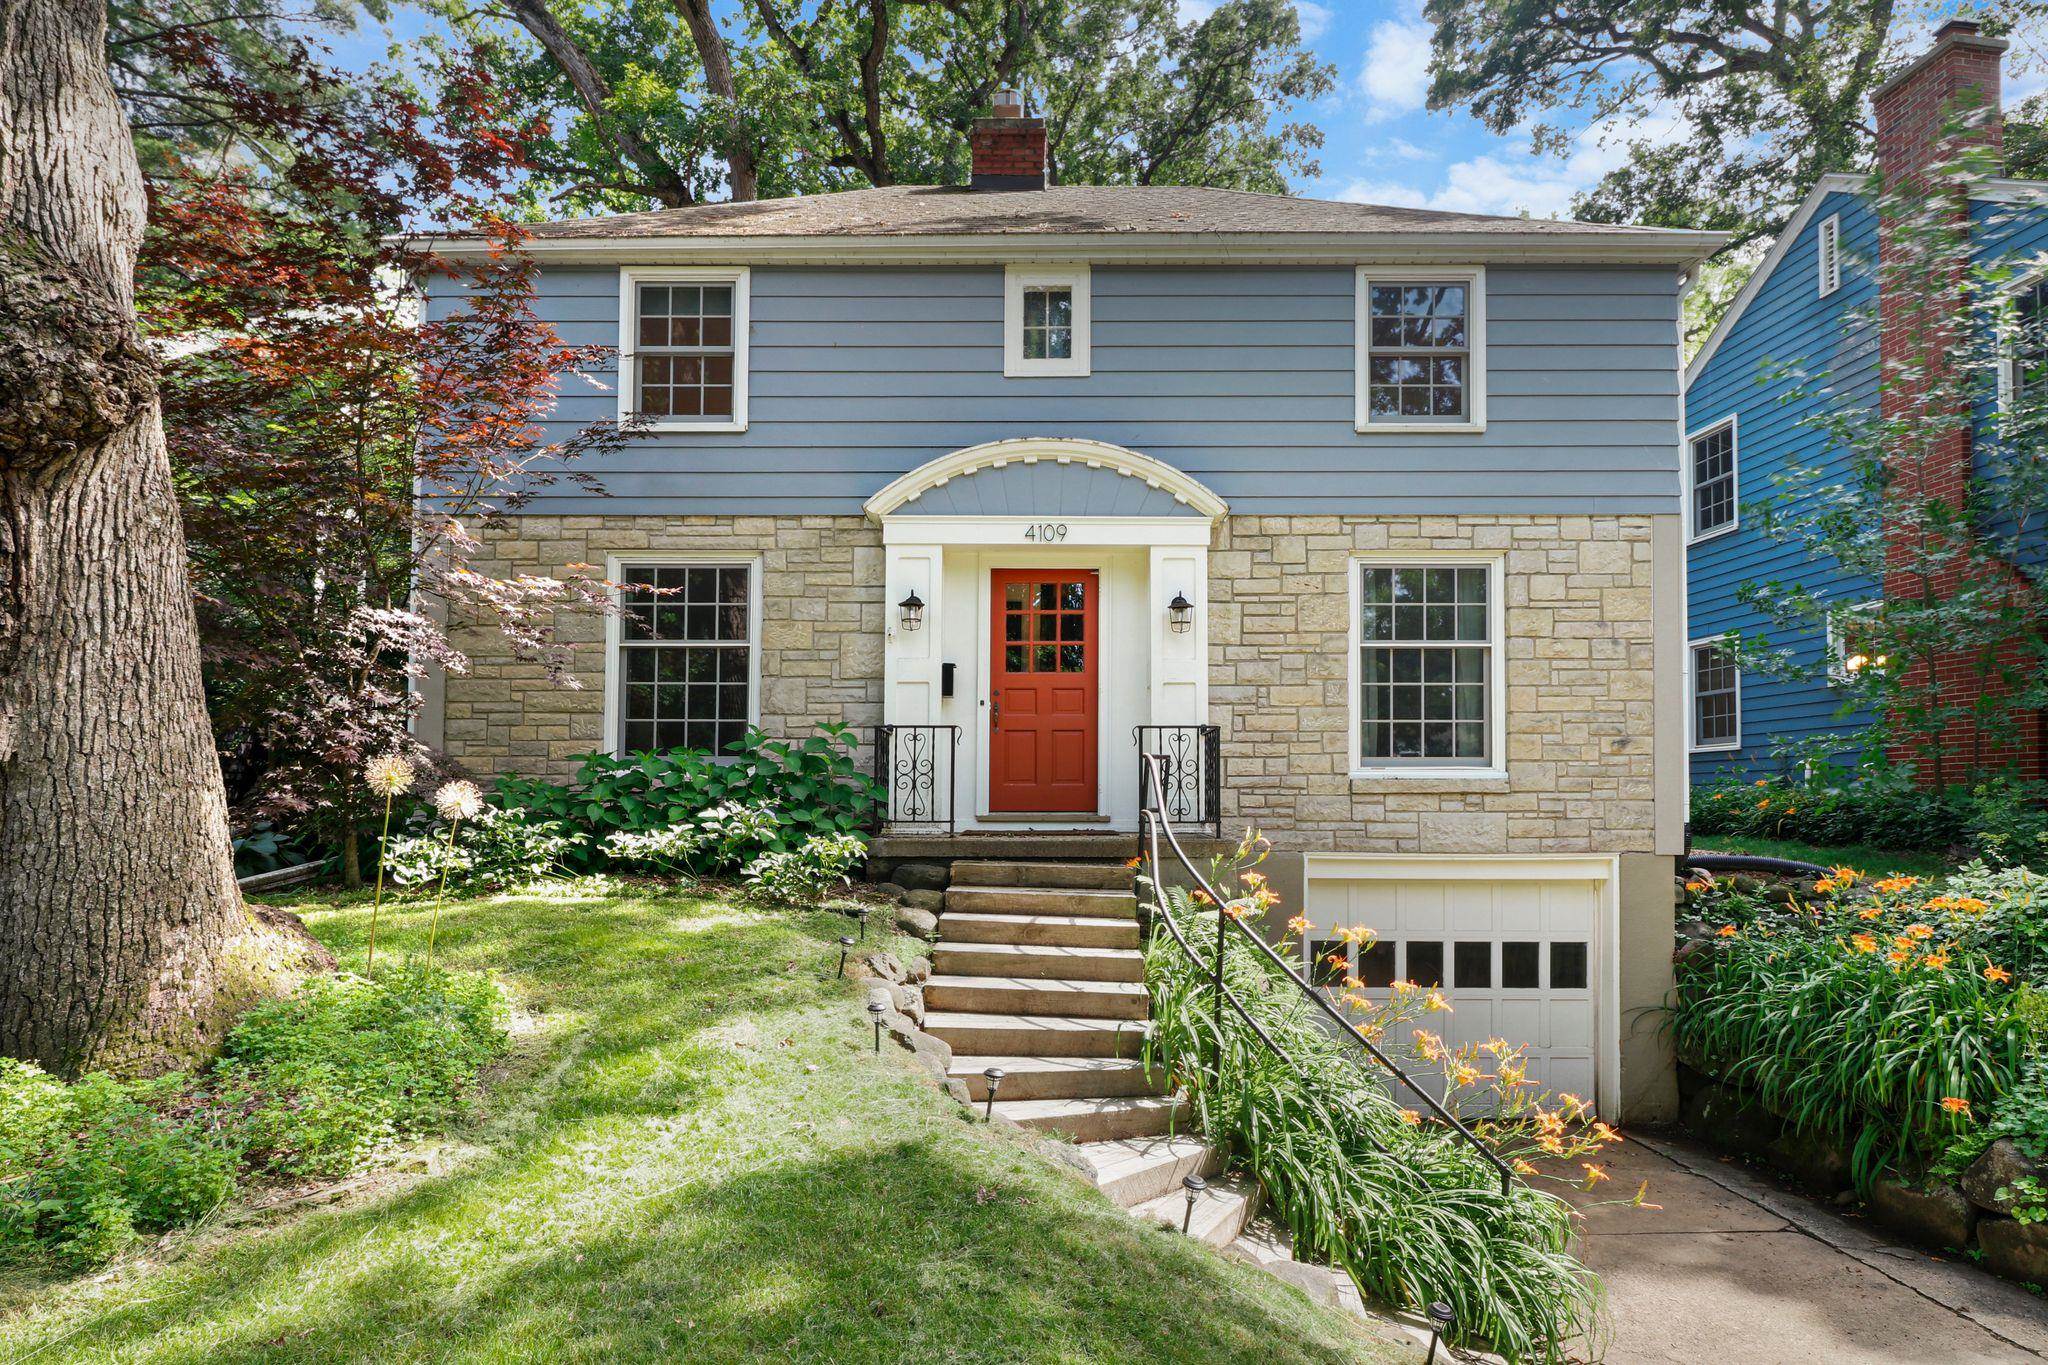
  • House with a stone facade, blue siding, red front door, and landscaped entry marked 4109. For Sale

    $699,900

    4109 Yuma Drive, Madison, WI 53711

    • 3 Beds
    • 1 Bath
    • 2,004 Sq.Ft.
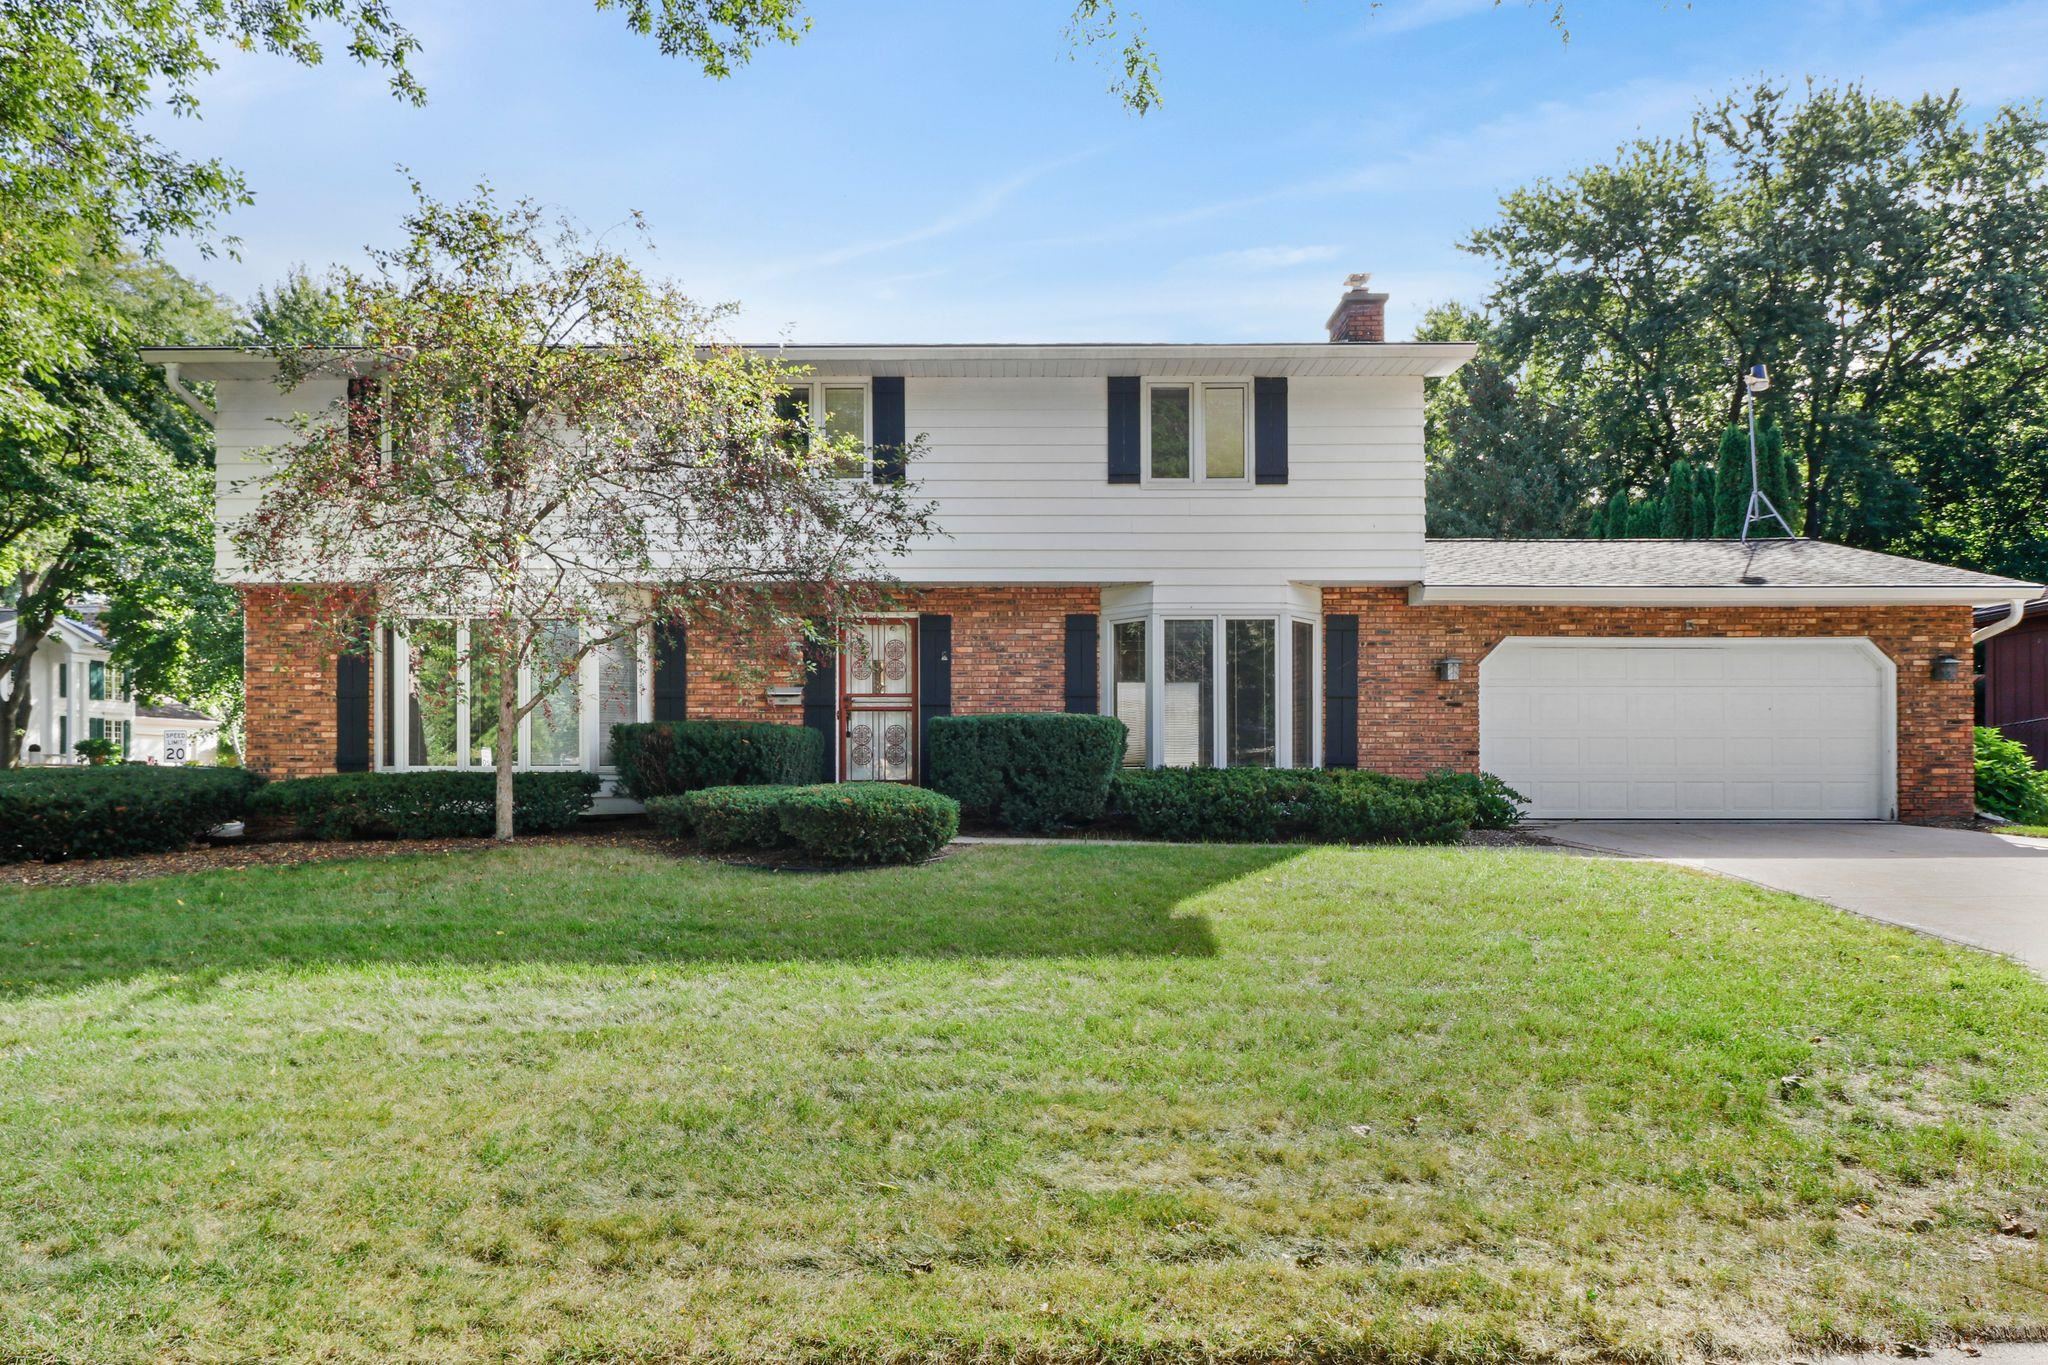
  • Two-story brick and white-sided home with dark shutters, bay window, and attached garage. Active Under Contract

    $639,900

    409 Blue Ridge Parkway, Madison, WI 53705

    • 5 Beds
    • 2 Baths
    • 2,411 Sq.Ft.
View All

Follow Us On Instagram