Search

Leave a Message

Thank you for your message. We will be in touch with you shortly.

Explore Our Properties

Property Description

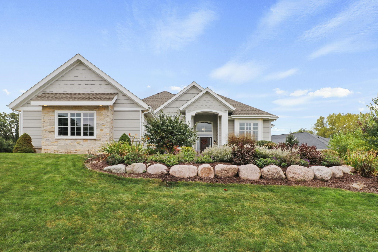
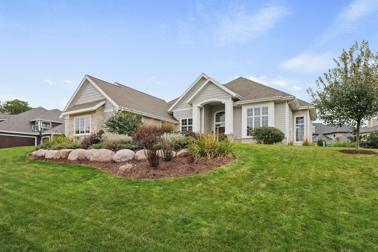
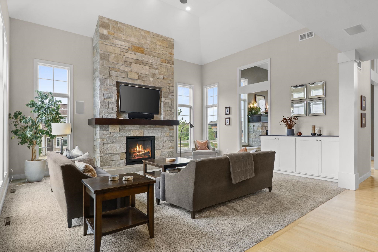
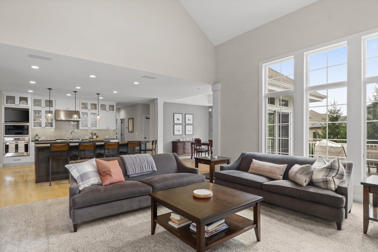
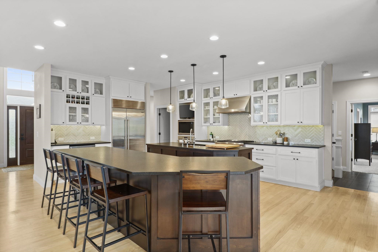
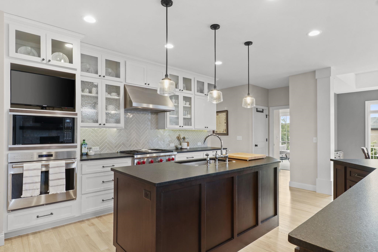
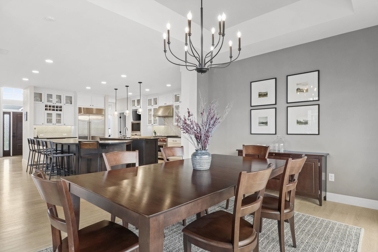
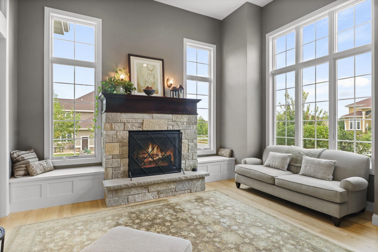
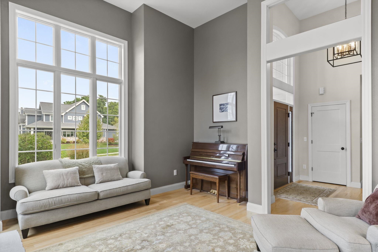
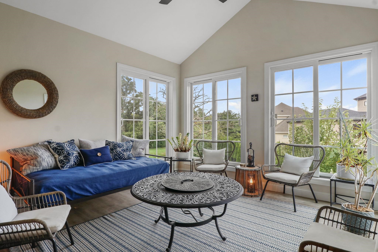
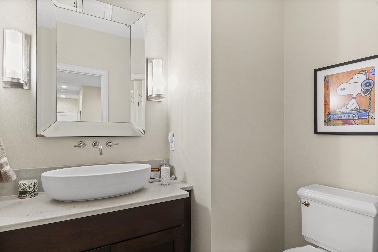
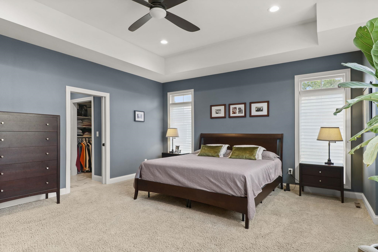
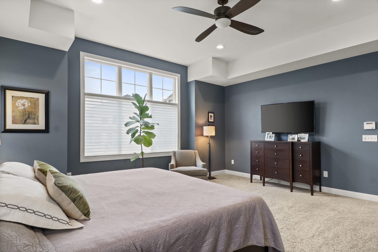
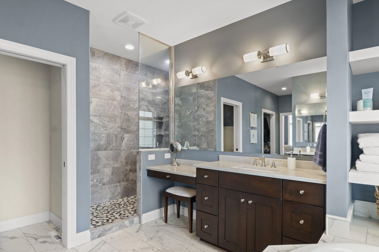
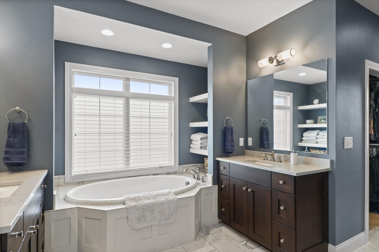
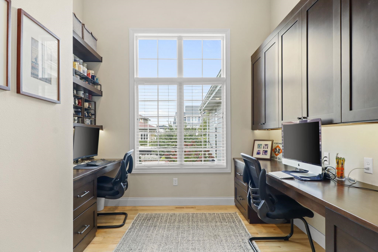
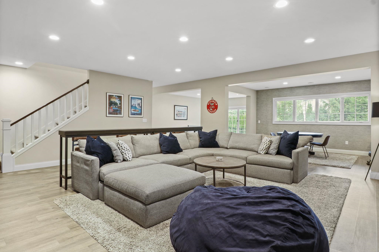
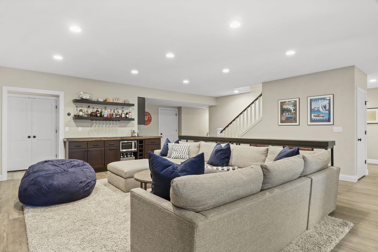
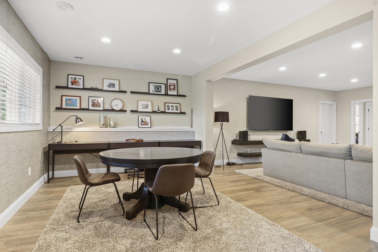
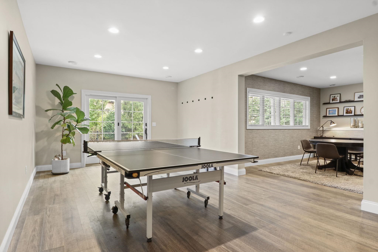
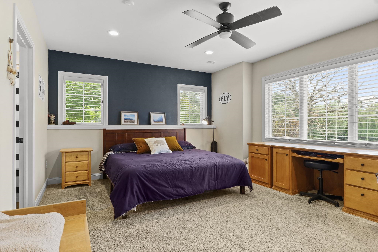
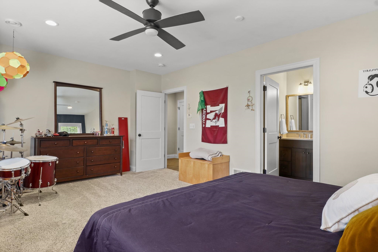
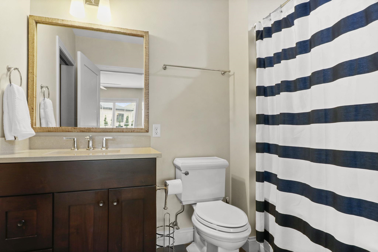
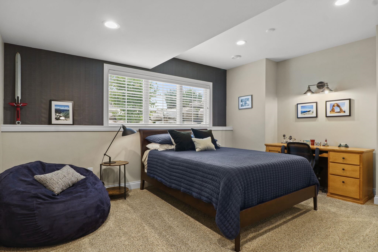
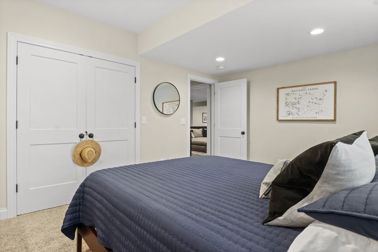
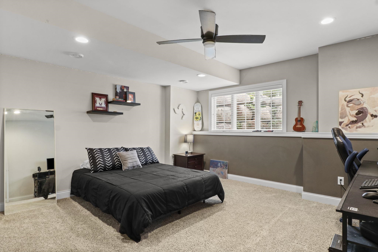
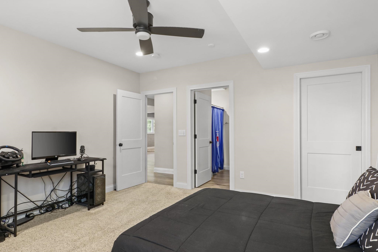
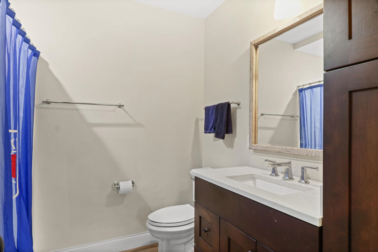
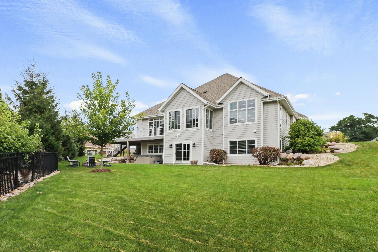
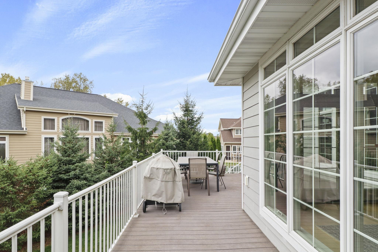
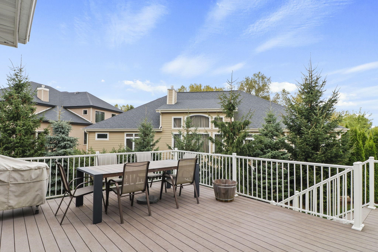
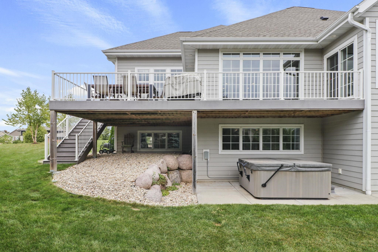
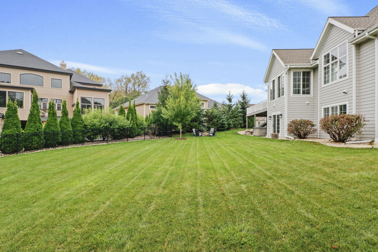
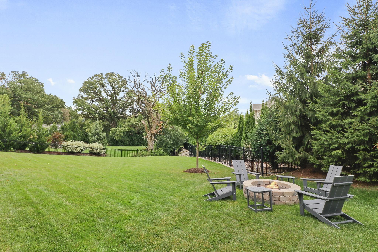
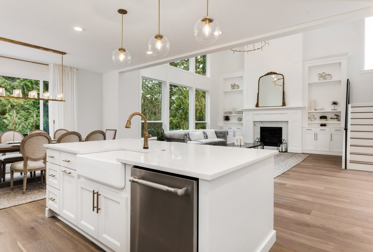
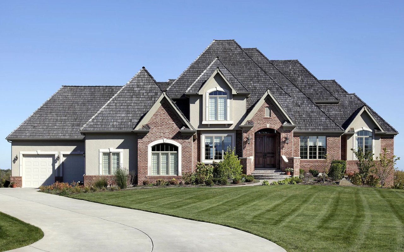
Sellers accepted a siight unseen offer. Welcome to this stunning custom-built ranch home offering the perfect blend of elegance, comfort, & functionality. Nestled in a highly sought-after neighborhood, this 4-bedrm, 4.5-bathrm home boasts over 4,000 sq ft of living space designed for both relaxed living and entertaining. The heart of the home is the gourmet kitchen, featuring not one, but two oversized islands, perfect for meal prep, entertaining, or gathering with loved ones. High-end appliances & custom cabinetry make this kitchen a chef's dream. Open to a spacious great room & den both with gas fireplaces, dining area, 4 season room, home office & 1st floor primary suite with two walk-in closets, huge tiled shower & separate soaking tub! Finished walk-out LL boasts 3 generously sized bedrooms each with its own private walk-in closet and bathroom, Rec Room w/ wet bar, & lots of storage! An oversized 3-car garage, fenced yard/firepit, & professional landscaping make this a must SEE!

Overview

Property Status
Sold
Date Sold
April 6, 2026
Lot Size
0.5 Acres
MLS ID
2014151
Property Type
Residential
Year Built
2017

Features & Amenities

Neighborhood
Middleton
Architecture Styles
Ranch
Stories
1
Garage Spaces
3.0
Water Source
Public
Parking
Attached, Garage Door Opener, Paved
Heat Type
Forced Air, Natural Gas
Air Conditioning
Central Air
Laundry Room
Main Level
Fireplace
Gas
Appliances
Washer, Dryer, Water Softener Owned, Range, Refrigerator, Dishwasher, Microwave, Disposal
Other Interior Features
Walk-In Closet(s), Vaulted Ceiling(s), Washer, Dryer, Water softener inc, Pantry, Kitchen Island
Sewer
Public Sewer
Substructure
Concrete Perimeter
Disability Features
Accessible Bedroom, Accessible Full Bath
Elementary School
Sauk Trail
Middle School
Kromrey
High School
Middleton
School District
Middleton
Sales Price
$1,280,000
Real Estate Tax
$19,305/yr
HOA
$150
Zoning
SR-C1

Downloads

9801 Shadow Ridge Trail

Schedule a Tour

We would love to help you see this beautiful home! As a full-service brokerage, we can help you tour. Please submit an offer, and answer questions about the buying process.

Thank you

for your interest in 9801 Shadow Ridge Trail, Madison, WI 53562

Middleton

Explore Middleton

43.0972° N, 89.5043° W

read more

I'm Interested In

9801 Shadow Ridge Trail

or Contact
9801 Shadow Ridge Trail
Navigate

Browse Our

Featured Properties

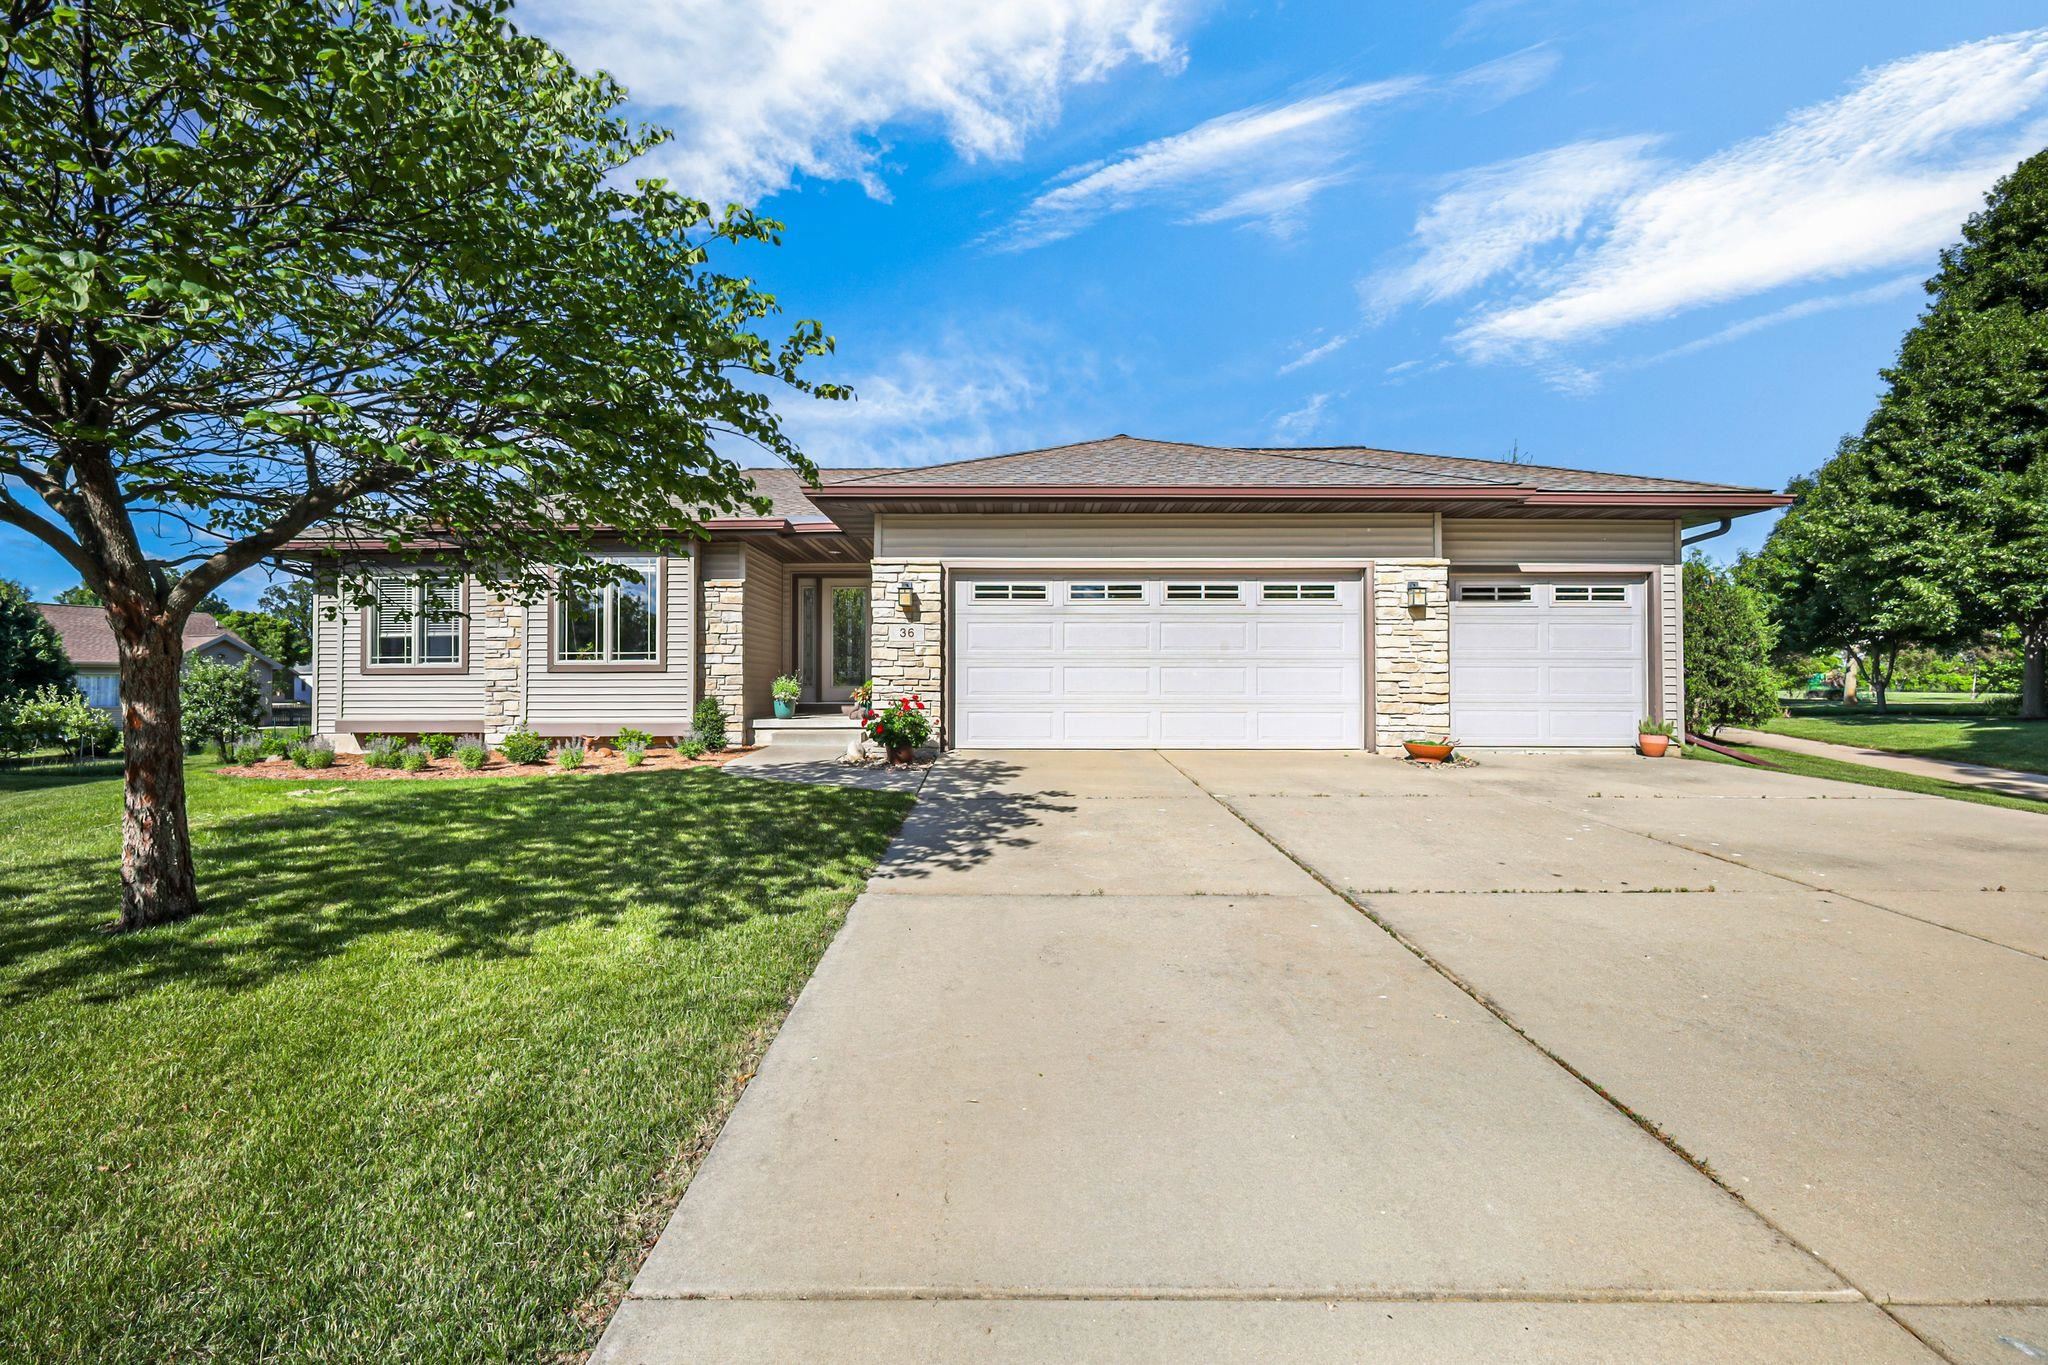
  • 36 Fawn Ridge Circle Pending

    $640,000

    36 Fawn Ridge Circle, Middleton, WI 53562

    • 3 Beds
    • 2 Baths
    • 1,750 Sq.Ft.
View All

Follow Us On Instagram